Due to current COVID-19 guidelines all inspections are by private appointment. To register for an allocated time, please contact the listing agent.
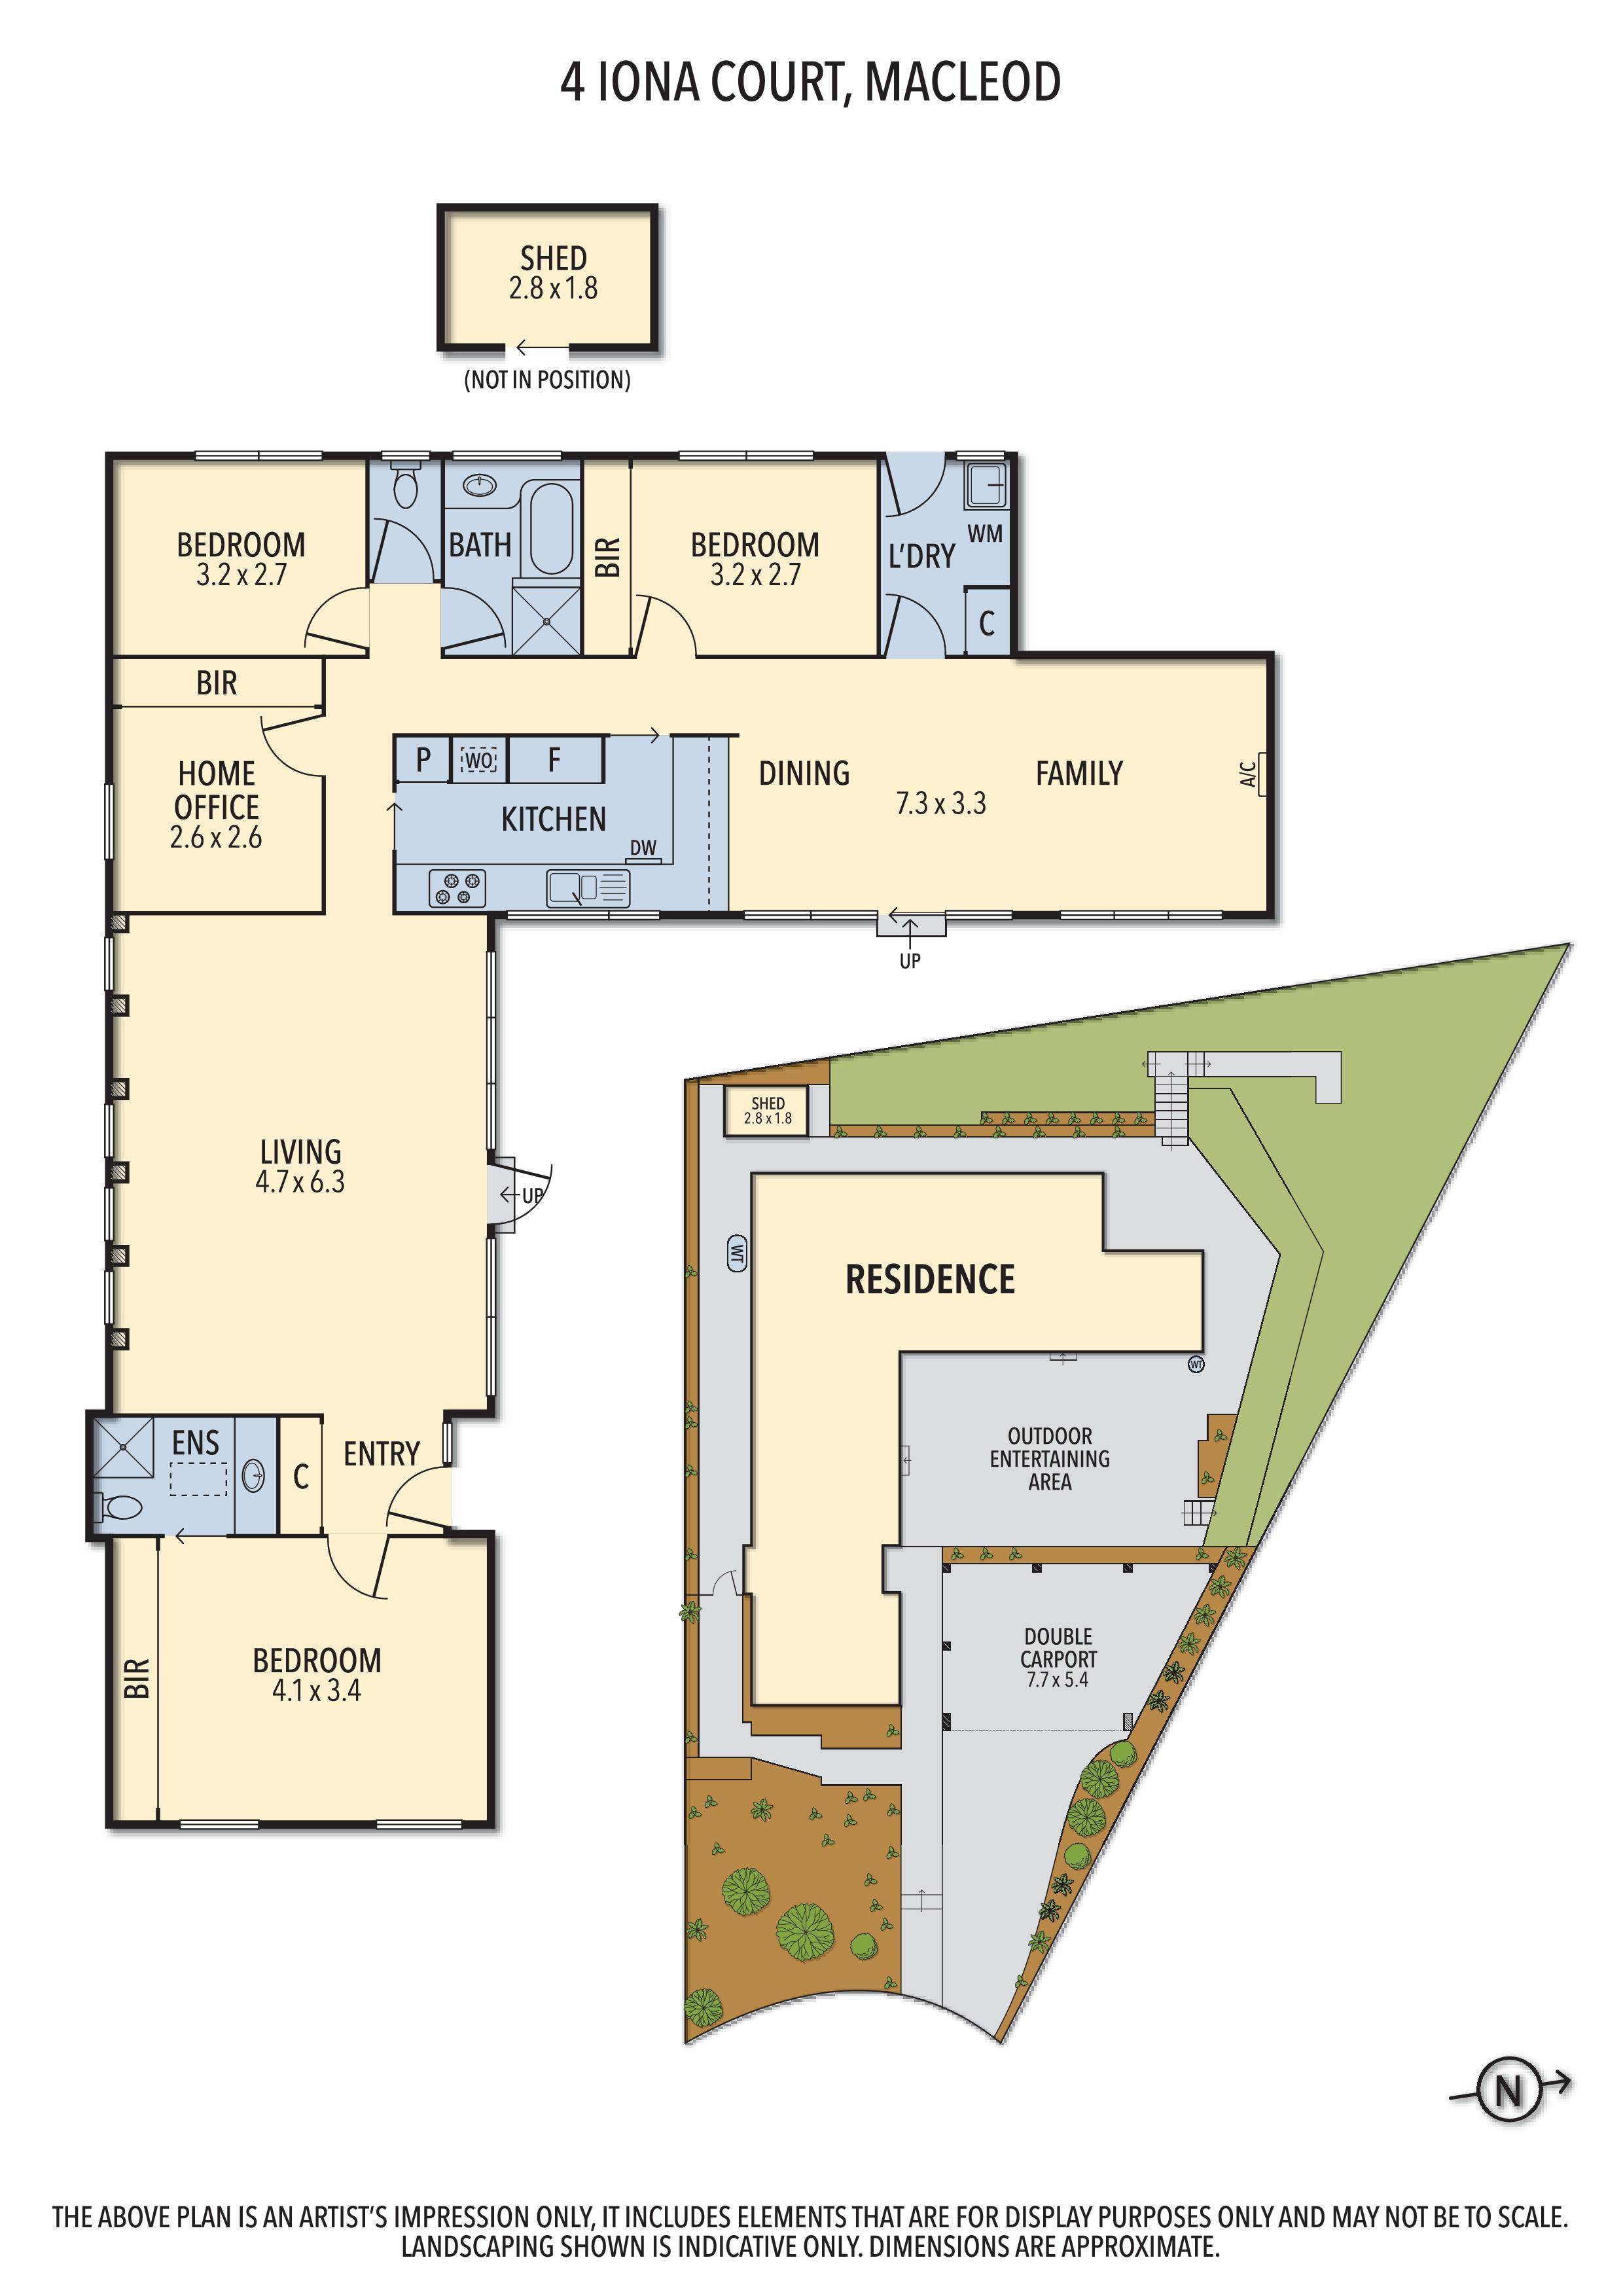
Perfectly positioned in bowl of court this beautiful home set on an exceptionally wide block of approximately 663m2 plays host to this much-loved cream brick home, offering the perfect opportunity to secure yourself solid entry to a flourishing locale.
Immediately comfortable, this immaculate home featuring a well-zoned floorplan, allowing for great use of natural light. Consisting of 3 large bedrooms all with BIRs plus a study, main with ensuite, well-appointed central bathroom, large separate living areas with inviting formal lounge, huge timber kitchen with an abundance of bench & cupboard space with adjoining extended family/meals & all overlooking great sized outdoor paved patio, ideal for alfresco dining & entertaining. Further features landscaped manicured gardens, ducted heating, split system air-conditioners, 600l and 250l water tanks, double carport and central to bustling Watsonia and Macleod Villages with your choice of schools, shops, eateries, and stations.
This inviting home offers a sensational lifestyle & is sure to impress.
 + 7
