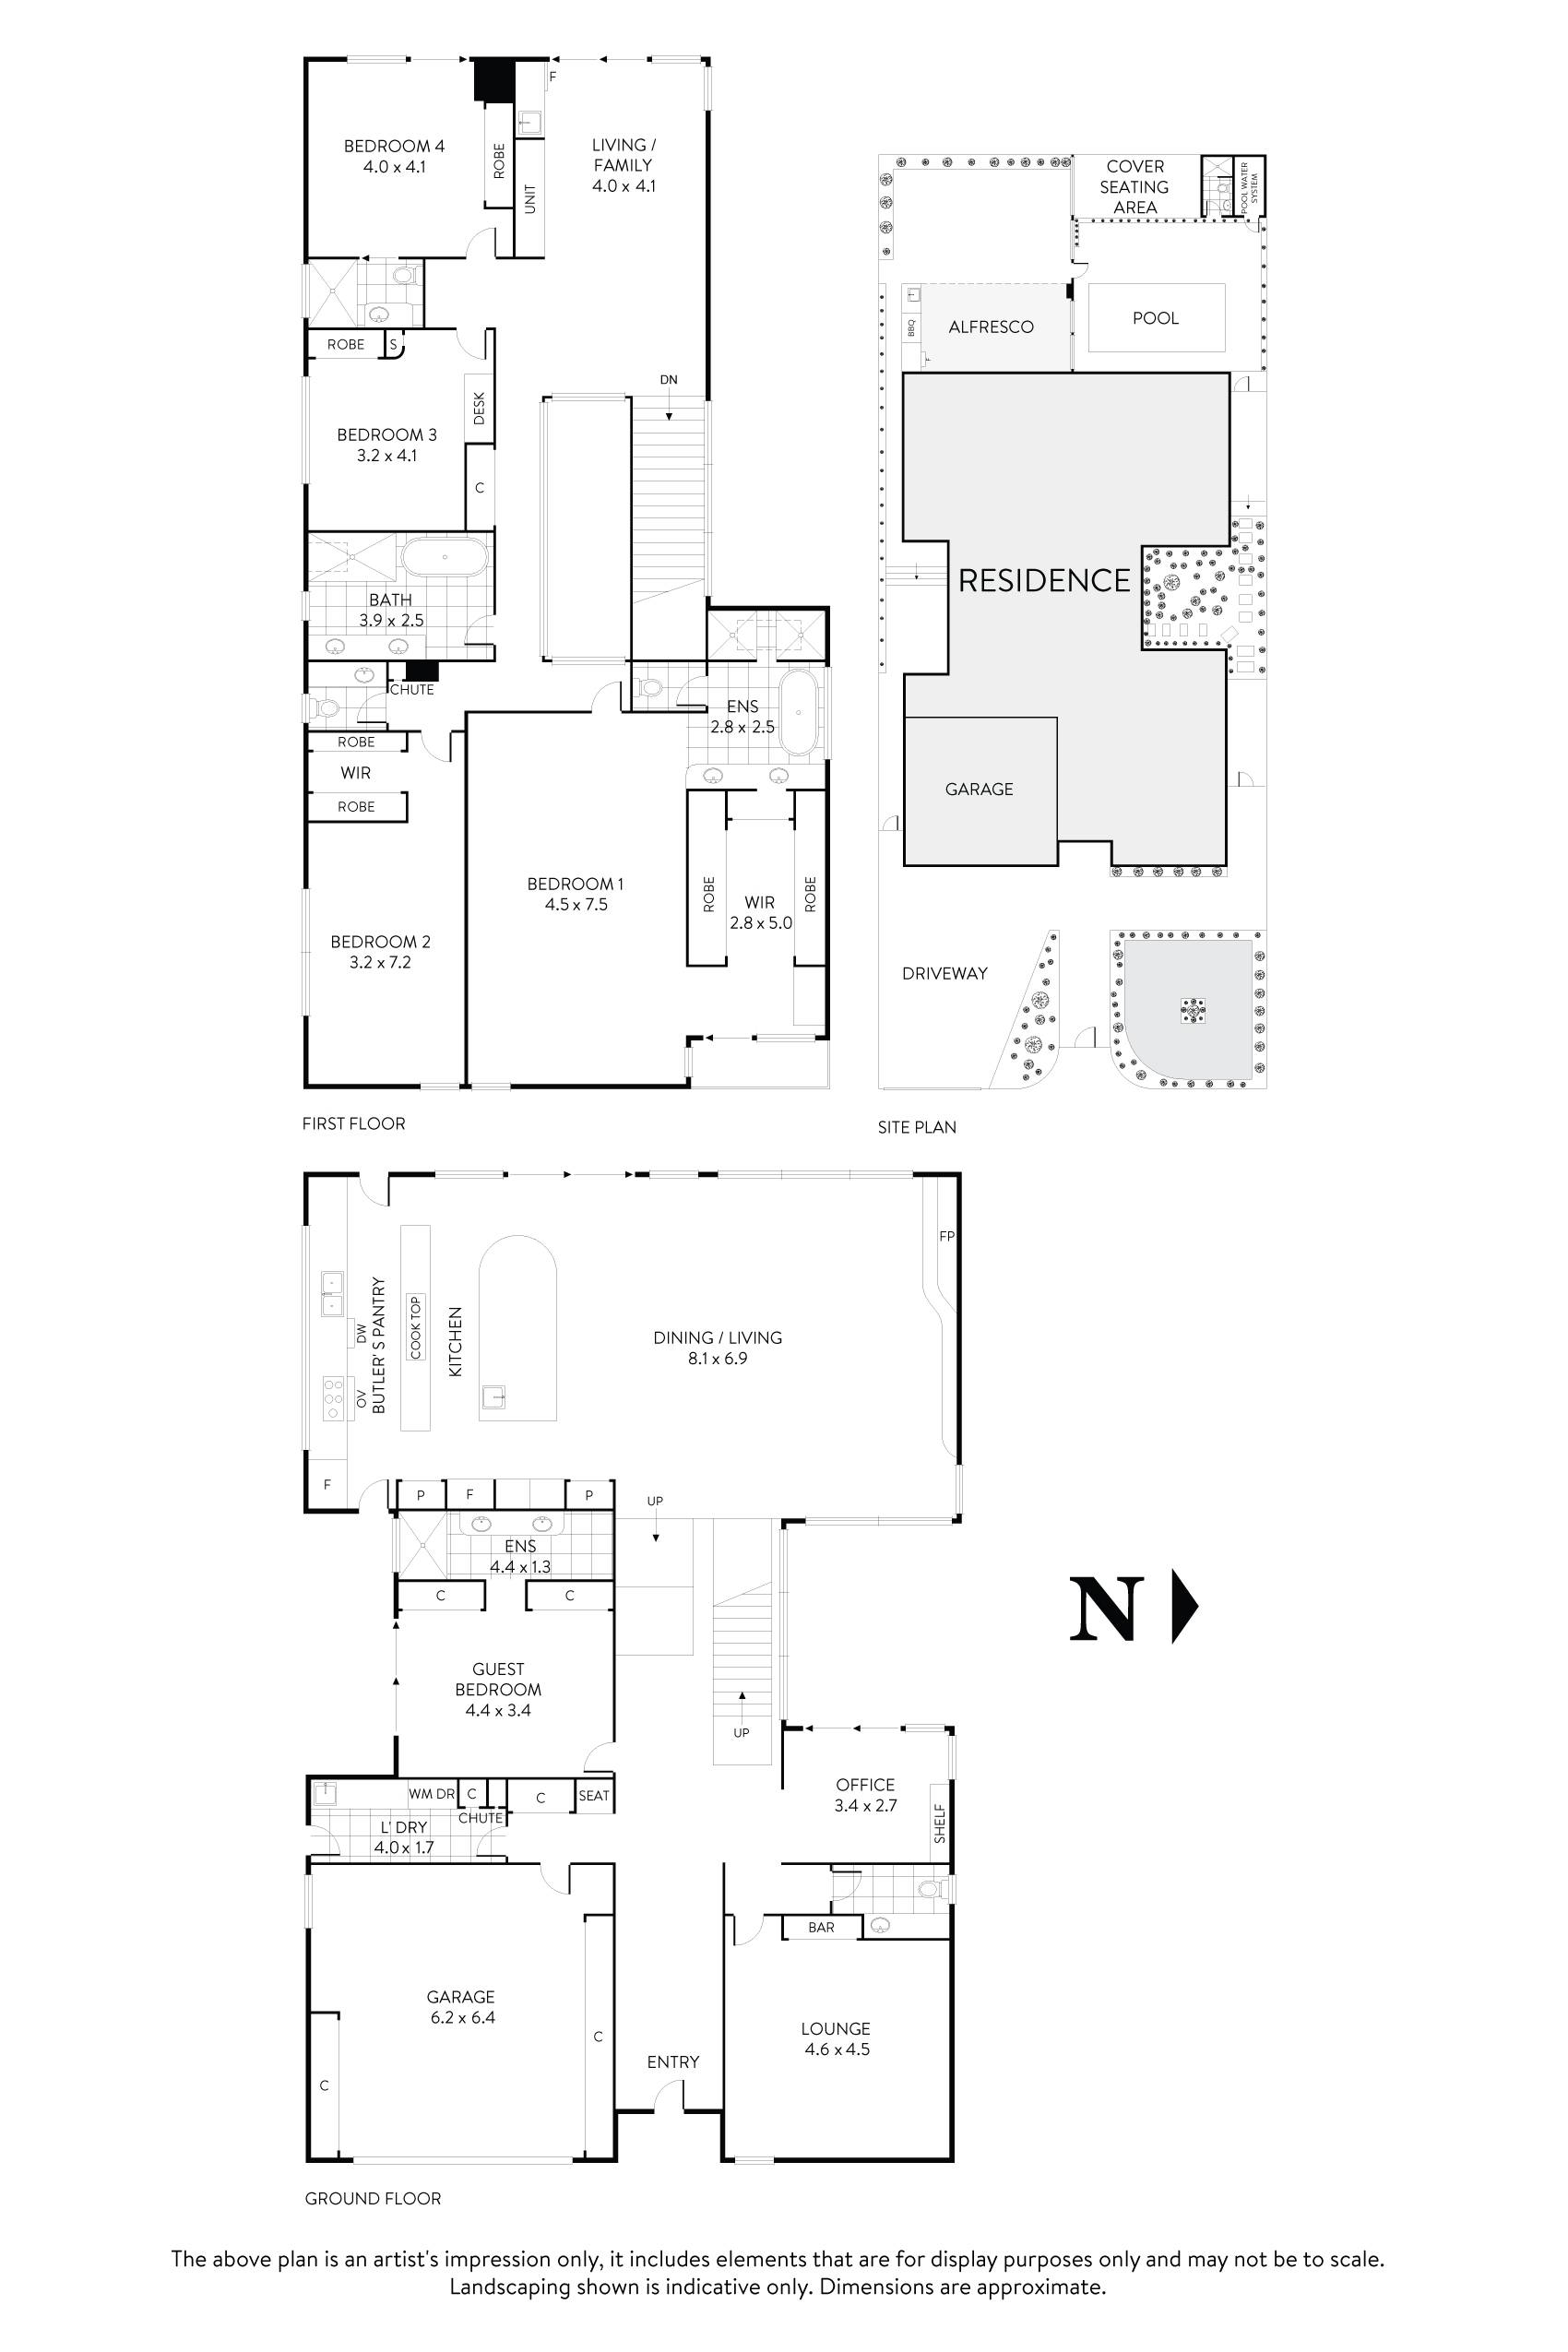
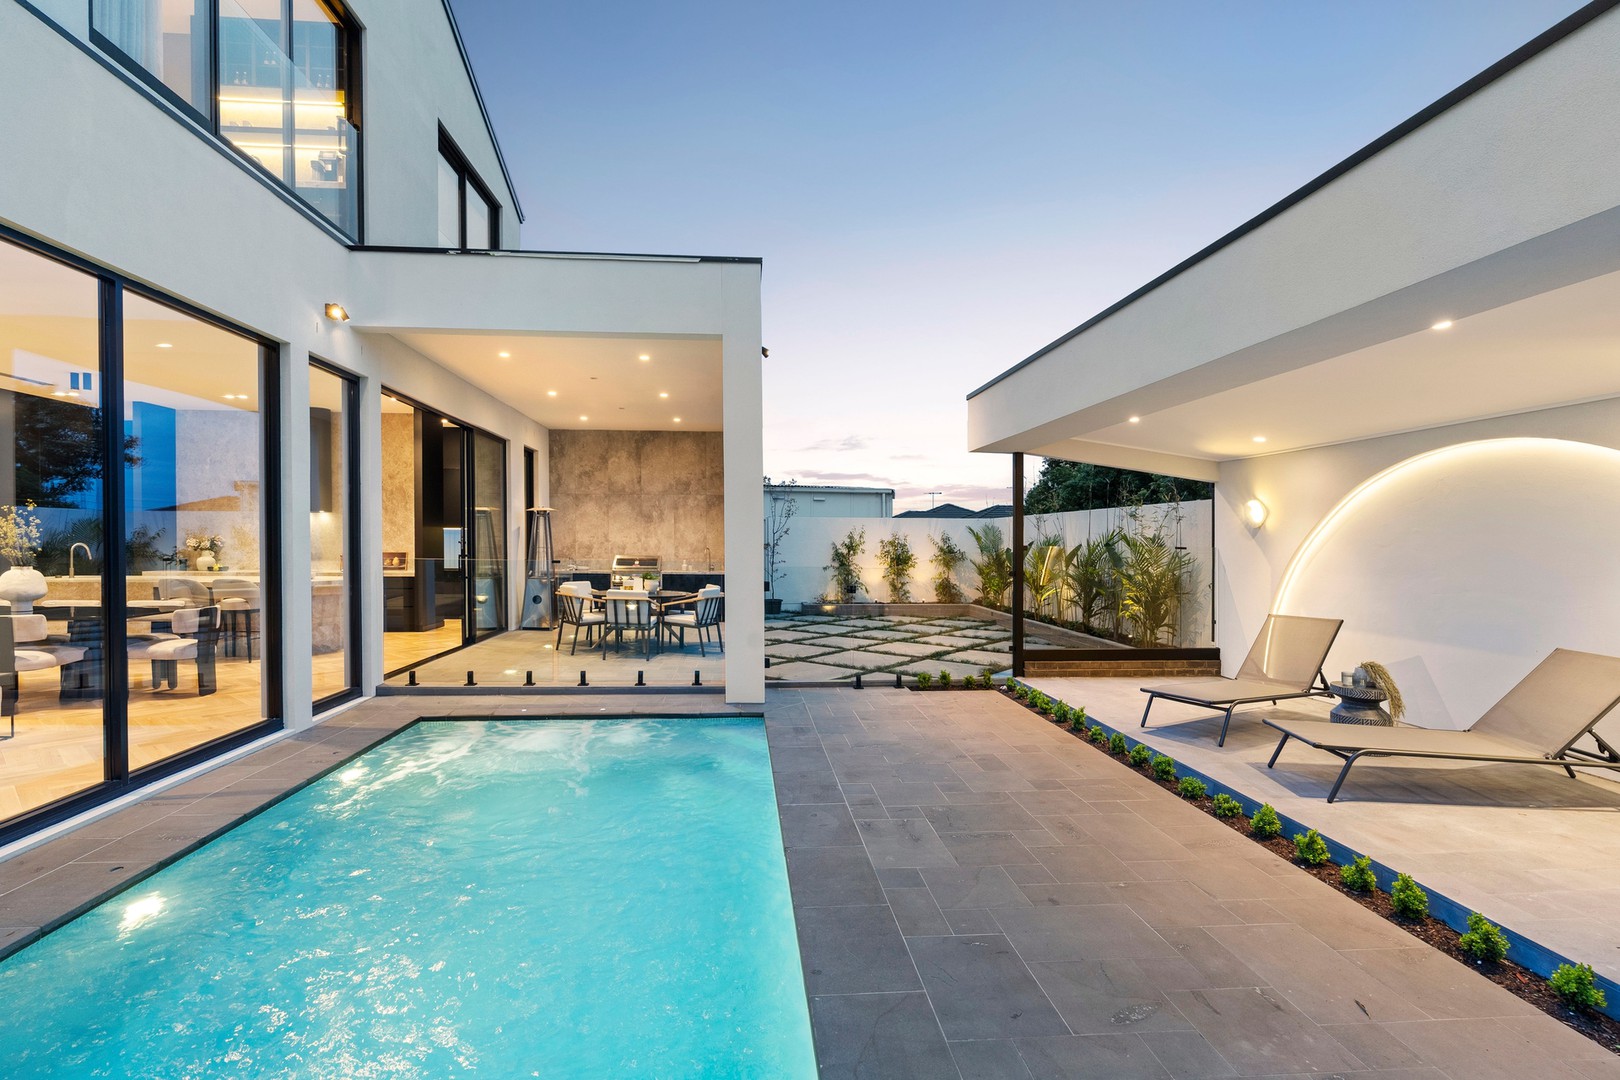
Defined by striking architectural presence, first class finishes and flawless attention to detail, this near-new, iconic residence of 55 squares, built by prestige custom-home builders Thirty3 Homes, delivers a statement of modern luxury and opulence in a sublime poolside setting. Beyond the bold fa?ade and architecturally landscaped surrounds, breathtaking interiors reveal expansive proportions, towering 3 metre plus high ceilings, vast commercial-grade windows, custom entry Zen door and custom-designed steel staircase, landing and consoles dressed in stone imported from Europe. An executive study, elegant lounge/cinema and rumpus with mini-bar/fridge and breathtaking sunset vistas. Complements the vast open-plan living and dining domain (Stoke fireplace), anchored by a showstopping kitchen and butlers kitchen appointed with top-tier Gaggenau and Miele appliances, fully integrated refrigerators and spectacular marble wall and rounded island bench. Seamless flow extends to an alfresco entertaining area with outdoor barbeque kitchen and landscaped gardens with heated, inground concrete pool, poolside pavilion and ensuite, designed for the ultimate in indoor-outdoor entertaining. Accommodation is generous and well-zoned, including a ground level master with ensuite and four further bedrooms upstairs with either custom-built walk-in or built-in-robes. The palatial master suite upstairs enjoys a deluxe ensuite and dressing space with custom storage with glass doors. Finished with statement bathrooms and ensuites featuring floor-to-ceiling imported Italian tiles, marble vanities, powder rooms on each level, Miele laundry with chute, drying cabinet, electric blinds, skylights, Herringbone engineered floorboards, double downlights/LED lighting, high velocity, individually controlled ducted heating/cooling/custom grills, CCTV, natural marble cobblestone driveway, remote gates and oversized double garage with custom door, this is a home of outstanding quality. Moments to caf?s, Keilor Road shops and restaurants, St Bernards College, primary schools and parklands. Land 652m2 approximately.
 + 32
