An oasis of style and entertaining finesse, this spectacular home showcases a resort style ambience whilst creating family harmony with plenty of accommodation and defined living zones that allow the family to relax apart or kick back together.
Displaying meticulous attention to detail both inside and out, the home's stunning design commences with a landscaped front garden and bluestone paved entry porch.
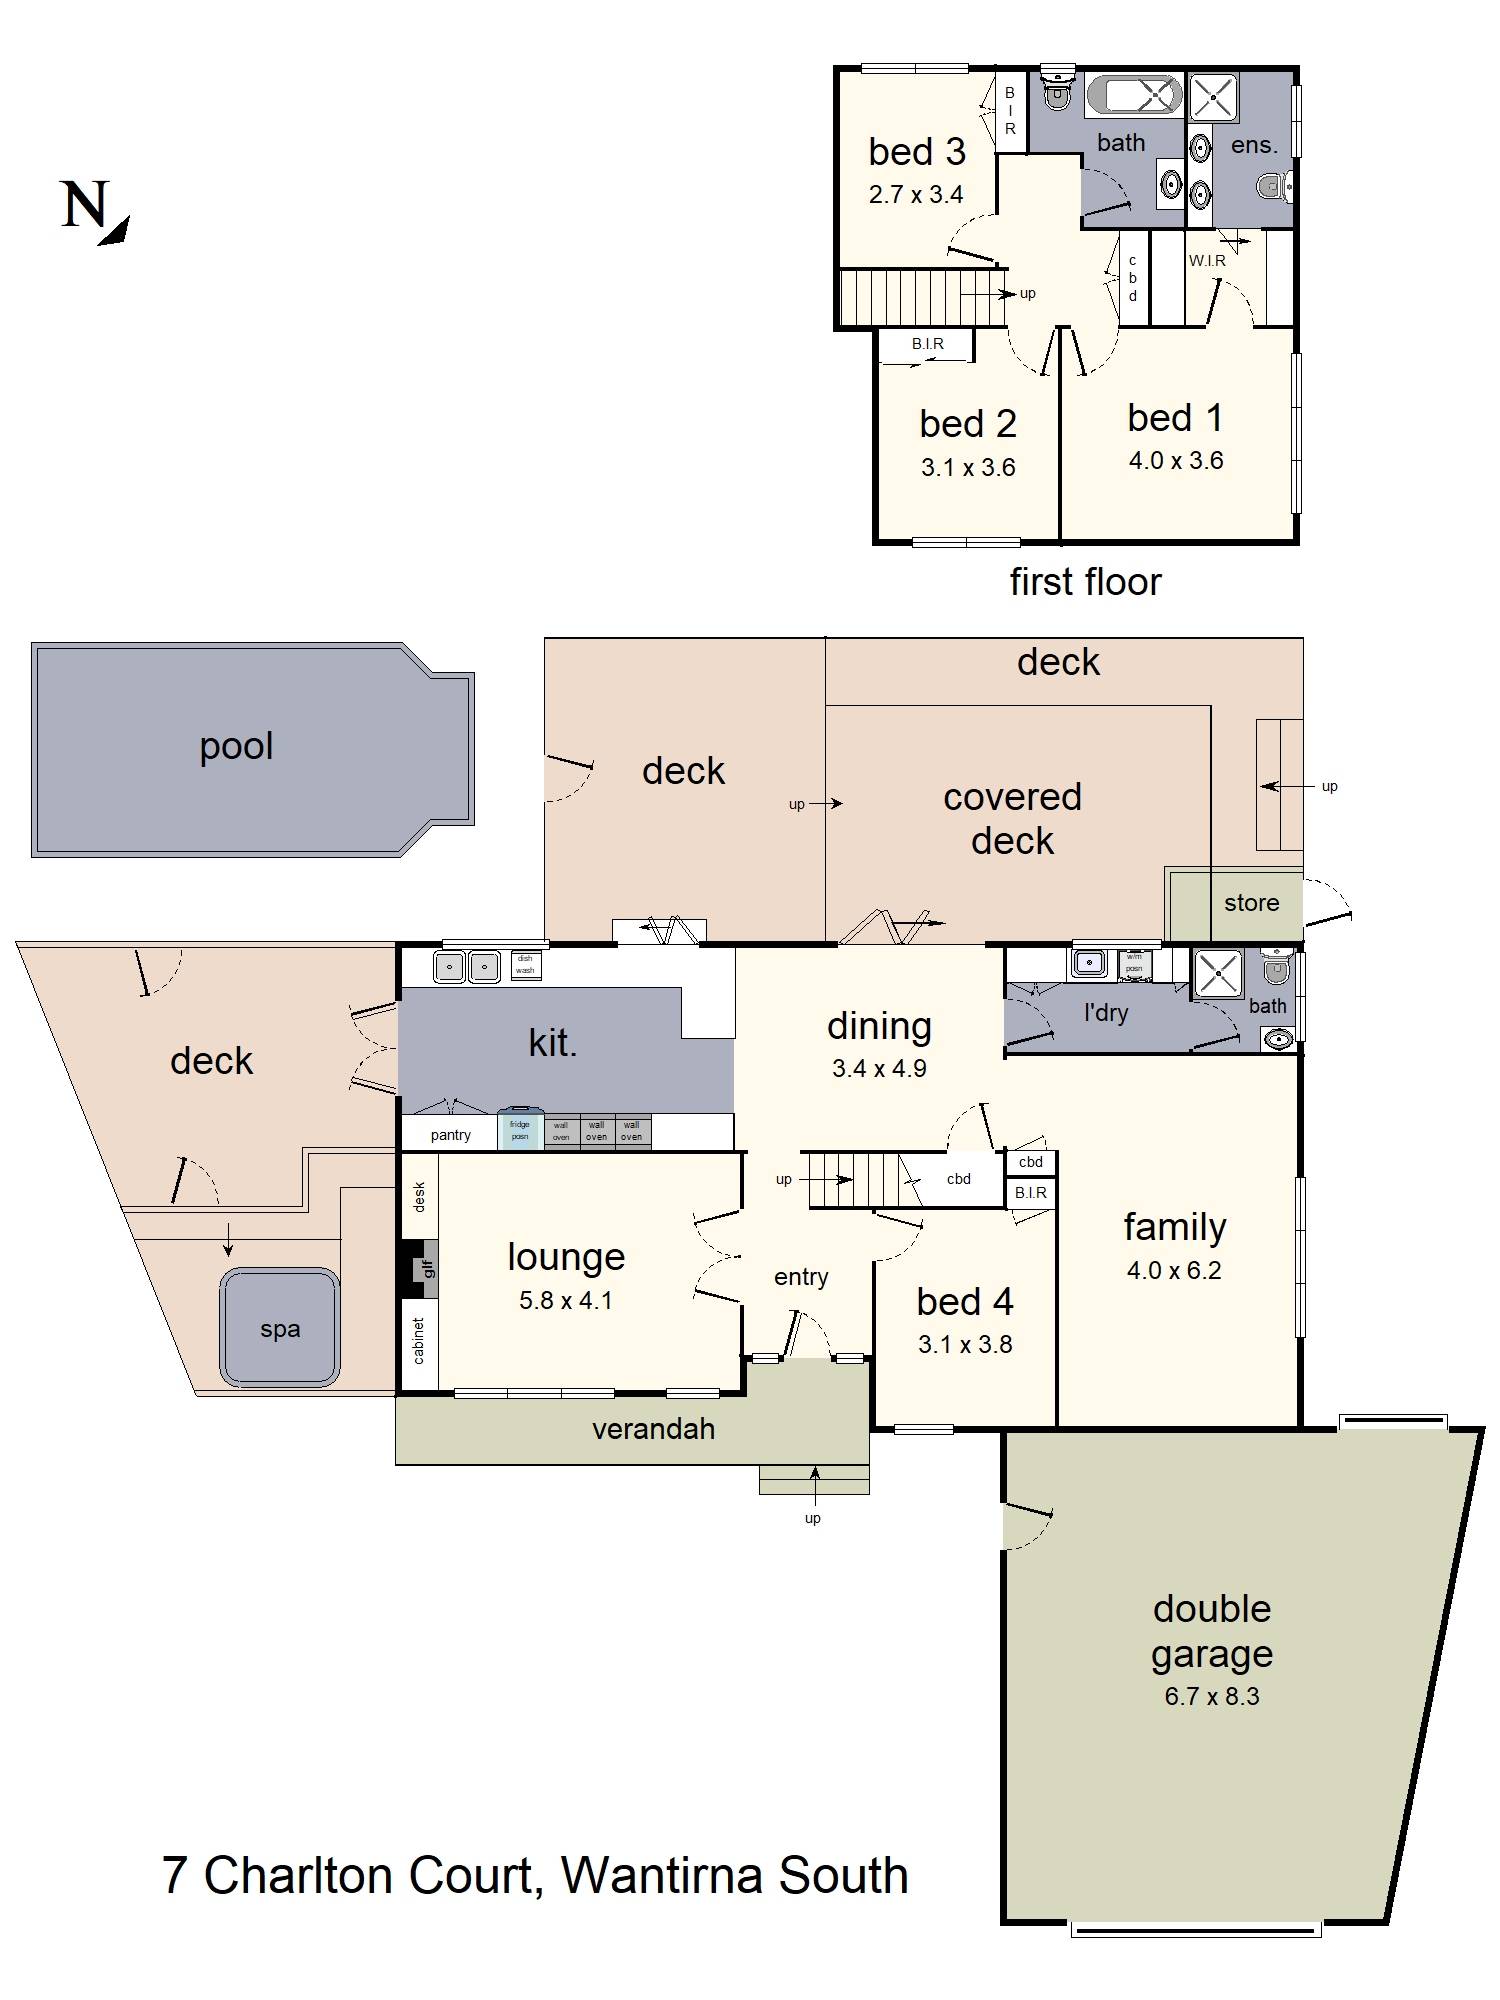
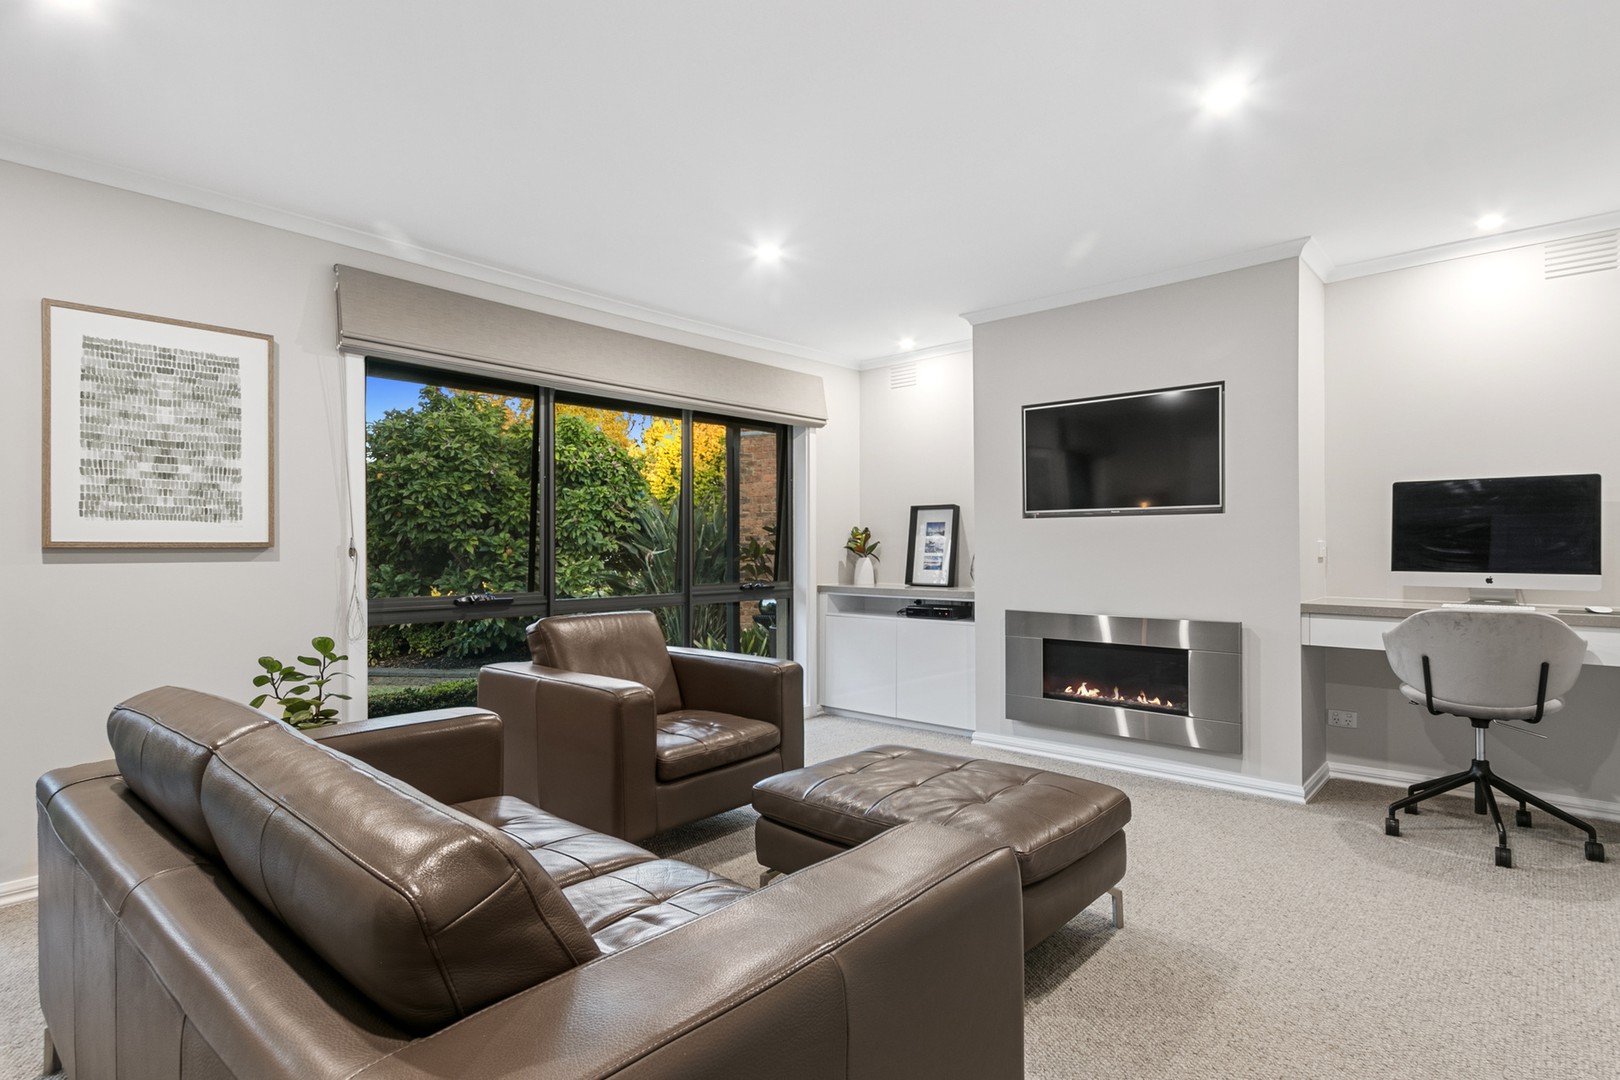
Once inside, you'll be greeted by a gorgeous formal lounge room that's set before a gas fireplace and complemented by a built-in study desk, while the state-of-the art kitchen is a dream come true for the master chef. Here, stylish stone benches are matched with a full-complement of Bosch appliances (three ovens, warming drawers, microwave, integrated dishwasher plus an induction stove) and supplemented by a fridge water point and bifold servery window.
Carpet adds to the comfort in the family room, while the central dining zone spills out to the alfresco deck featuring Heatstrip heaters and Ziptrak blinds (some automated), accompanied by a manicured backyard, solar heated pool, spa and second deck with speakers.
One of the four robed bedrooms sits on the ground floor along with the 3rd bathroom and laundry, while the upstairs master bedroom boasts a walk-in-robe and dual vanity ensuite, supplemented by a stylish family bathroom with toilet.
Quality equipped with ducted heating, evaporative cooling, CCTV cameras, excellent storage plus an oversized double garage with rear panel lift door.
Situated only a short walk to Knox Gardens Primary, St Jude's Primary, Scoresby Secondary, buses and Knox Gardens Reserve, near St Andrews College, Waverley Christian College, Westfield Knox and EastLink.
 + 12
+ 12