Sale By SET DATE 27/10/2026 at 5pm (Unless sold prior)
Terms: 5/10% deposit
Settlement: 60/90 days
Rental appraisal: $650.00 - $700.00 P/W (approx)
Step behind the secure automatic gates-offering exceptional privacy and peace of mind-to discover a masterclass in modern renovation, perfectly positioned on Frank Street. This beautifully updated three-bedroom, two-bathroom home combines high-end finishes with expansive indoor and outdoor living spaces, delivering an exceptional lifestyle opportunity for families and entertainers alike.
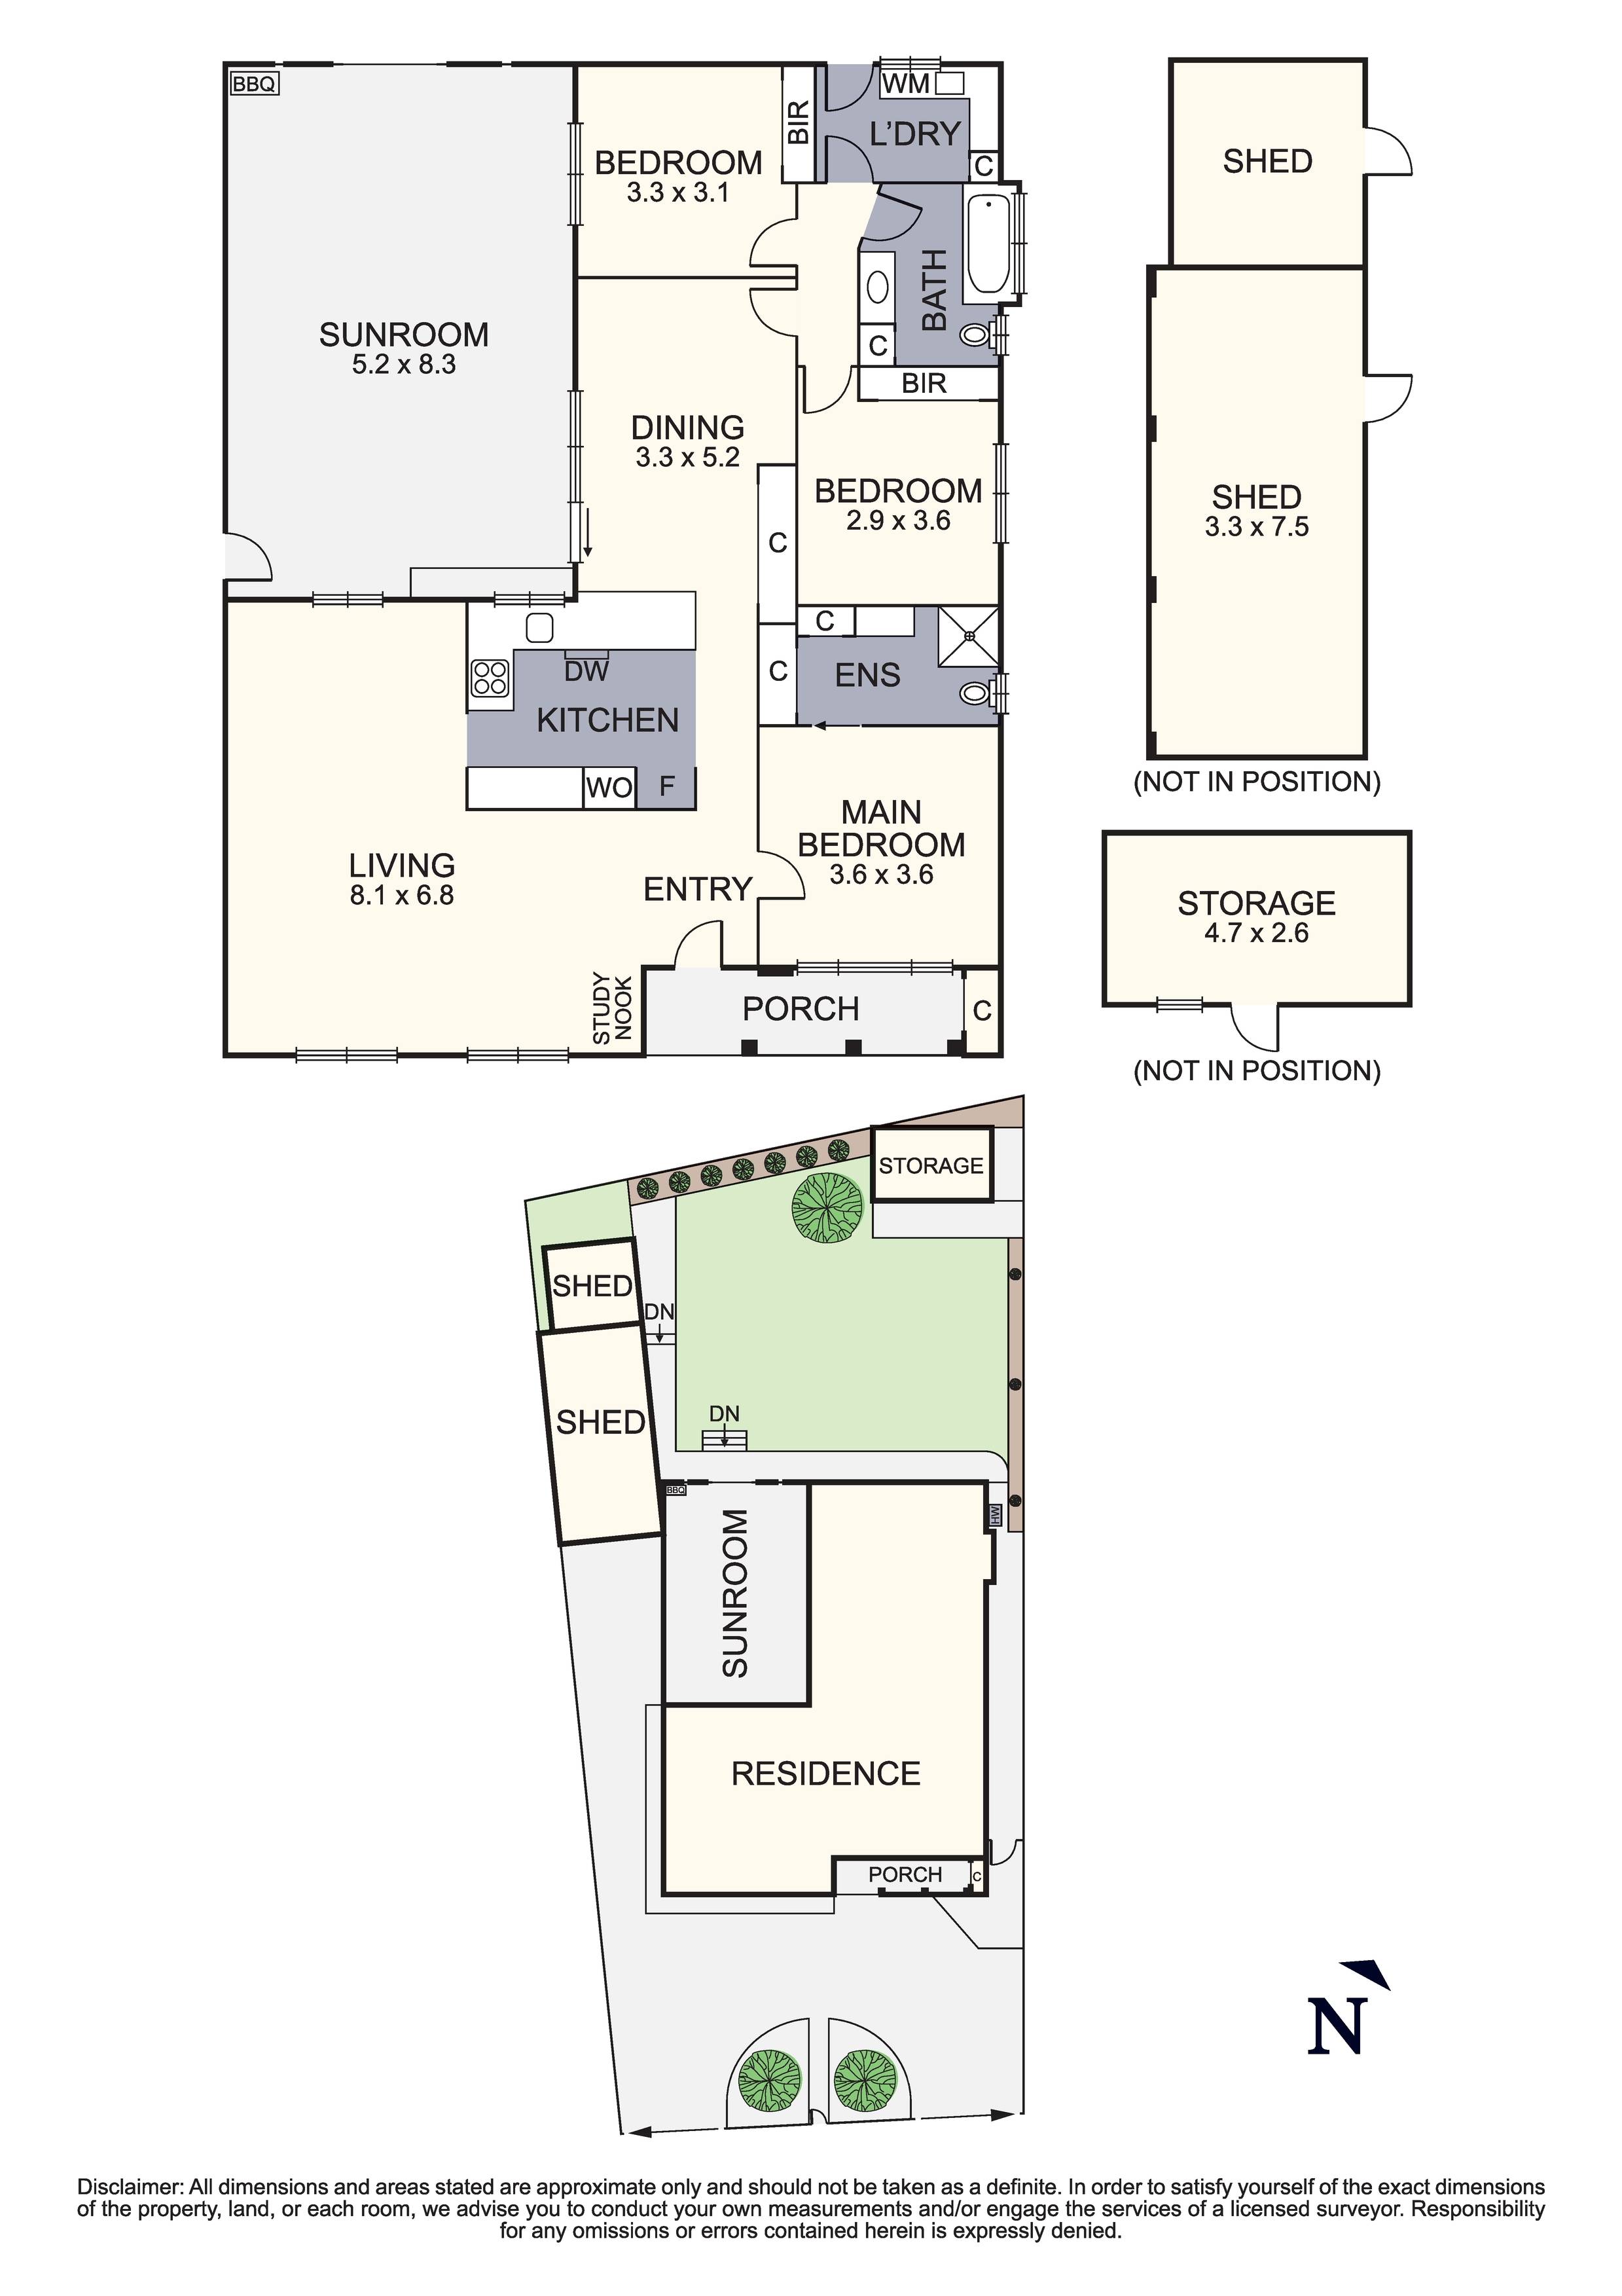
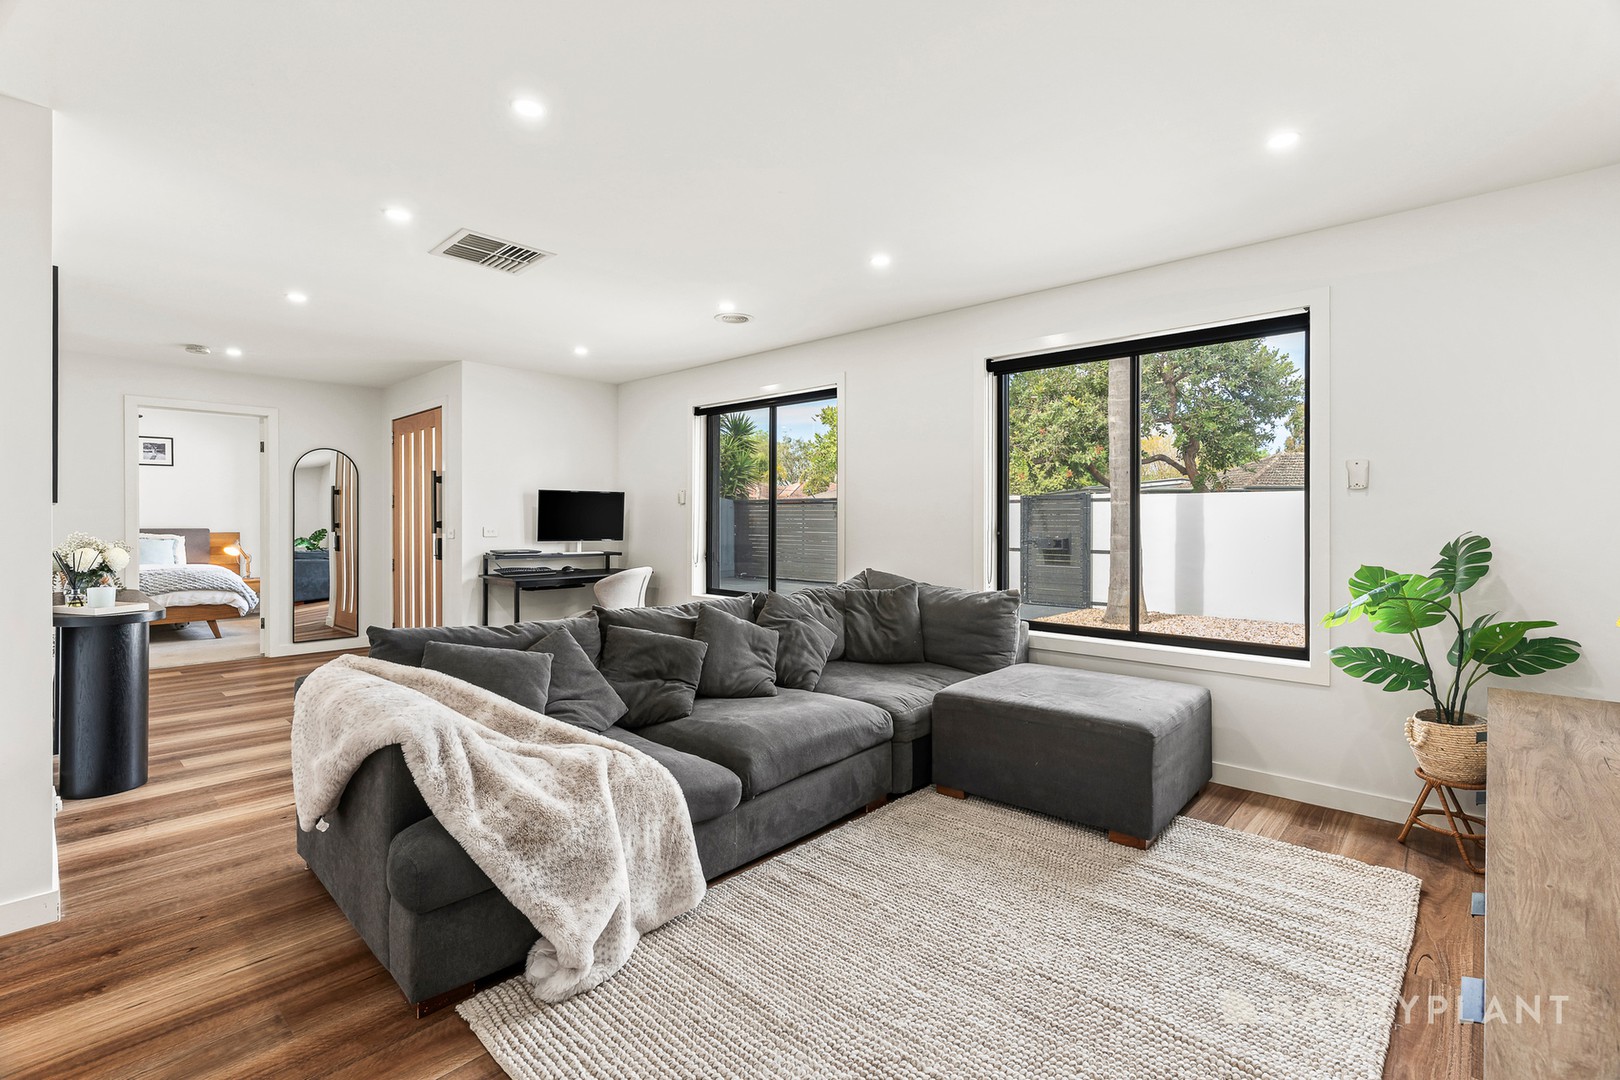
The home makes a striking first impression with a freshly rendered white facade, contrasting dark roof, and a sweeping concrete circular driveway. Inside, the expansive 8.1m x 6.8m open-plan living area is anchored by stylish timber-look flooring and bathed in natural light. A dedicated study nook located near the entry provides a highly functional space for those working from home.
At the heart of the residence is a meticulously renovated kitchen featuring crisp white flat-panel cabinetry, luxurious stone benchtops, and a matching continuous stone splashback. The space is fully equipped with an integrated wall oven, a dishwasher, and sleek black tapware.
The accommodation is thoughtfully designed, offering three generous bedrooms that all feature built-in robes. The master suite is a private retreat showcasing a ceiling fan and a striking timber sliding barn door that reveals a beautifully appointed ensuite. The central family bathroom continues the luxury aesthetic with floor-to-ceiling textured tiling, a floating timber vanity with a vessel sink, a built-in bathtub, and matte black shower fixtures.
Year-round comfort is guaranteed with the inclusion of ducted heating and cooling, while the automatic front gates and comprehensive security system provide premium safety and privacy for the entire family.
Property Highlights:
Secure automatic gates providing premium privacy and enclosing a large circular driveway for ample off-street parking.
Massive 5.2m x 8.3m enclosed sunroom and entertainment area featuring tiled flooring.
The outdoor living space includes a feature ceiling with a fan, ample lounging space, and a dedicated BBQ zone.
Private, secure backyard offering a neat green lawn, raised timber garden beds, and established palm trees.
Extensive external storage options, including a primary 3.3m x 7.5m shed and a secondary 4.7m x 2.6m storage space.
Exterior window roller shutters installed for further privacy, security, and climate control.
Disclaimer: In preparing this information, Barry Plant Frankston has relied in good faith upon information provided by others and has made all reasonable efforts to ensure that the information is correct. The accuracy of the information provided to you (whether written or verbal) cannot be guaranteed. If you are considering this property, you must make all enquiries necessary to satisfy yourself that all information is accurate. Please note that inspection times are subject to change without notice, we suggest you check the online marketing/listing on the day.
 + 8
