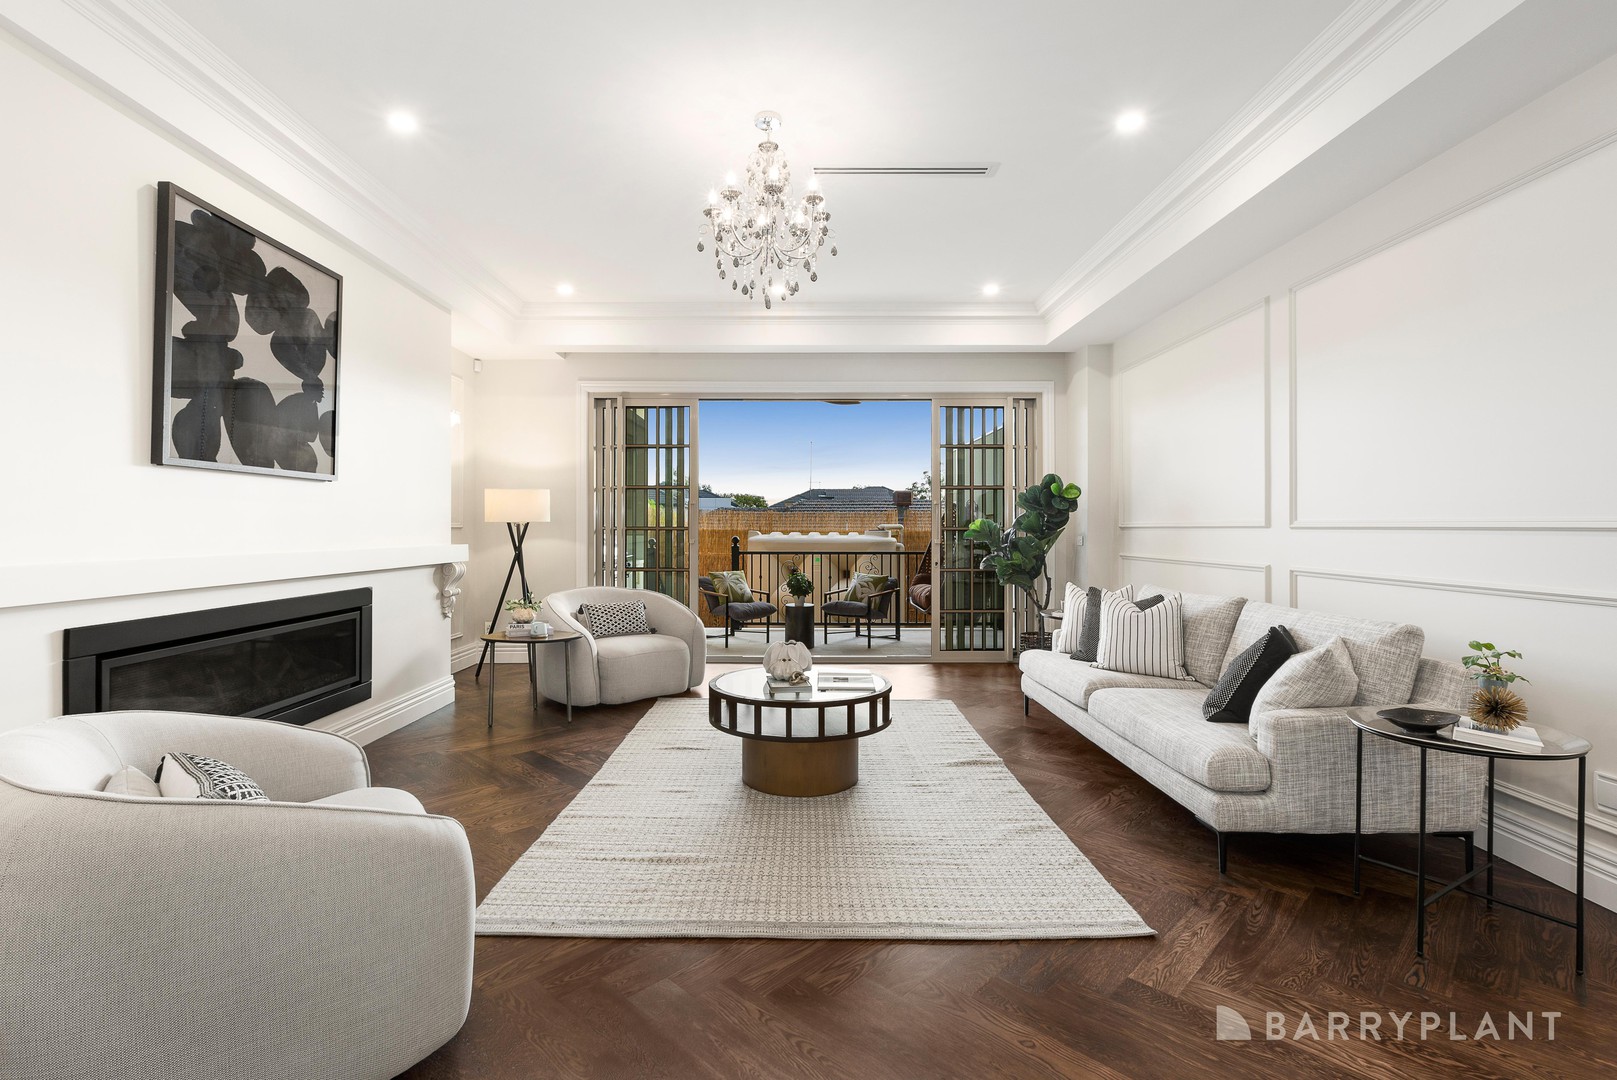
Born from an appreciation for timeless French Provincial elegance, this brand-new five-bedroom residence unfolds beyond solid iron doors, where a chandelier-lit void and solid European oak herringbone floors make a grand and immediate statement of the quality within. Set behind remote gates on a corner block, classical detailing, premium finishes and 6mm/12mm/6mm commercial thermally broken double glazing carry that high-end character throughout, while a considered floorplan balances impressive entertaining with the flexibility a growing family needs.
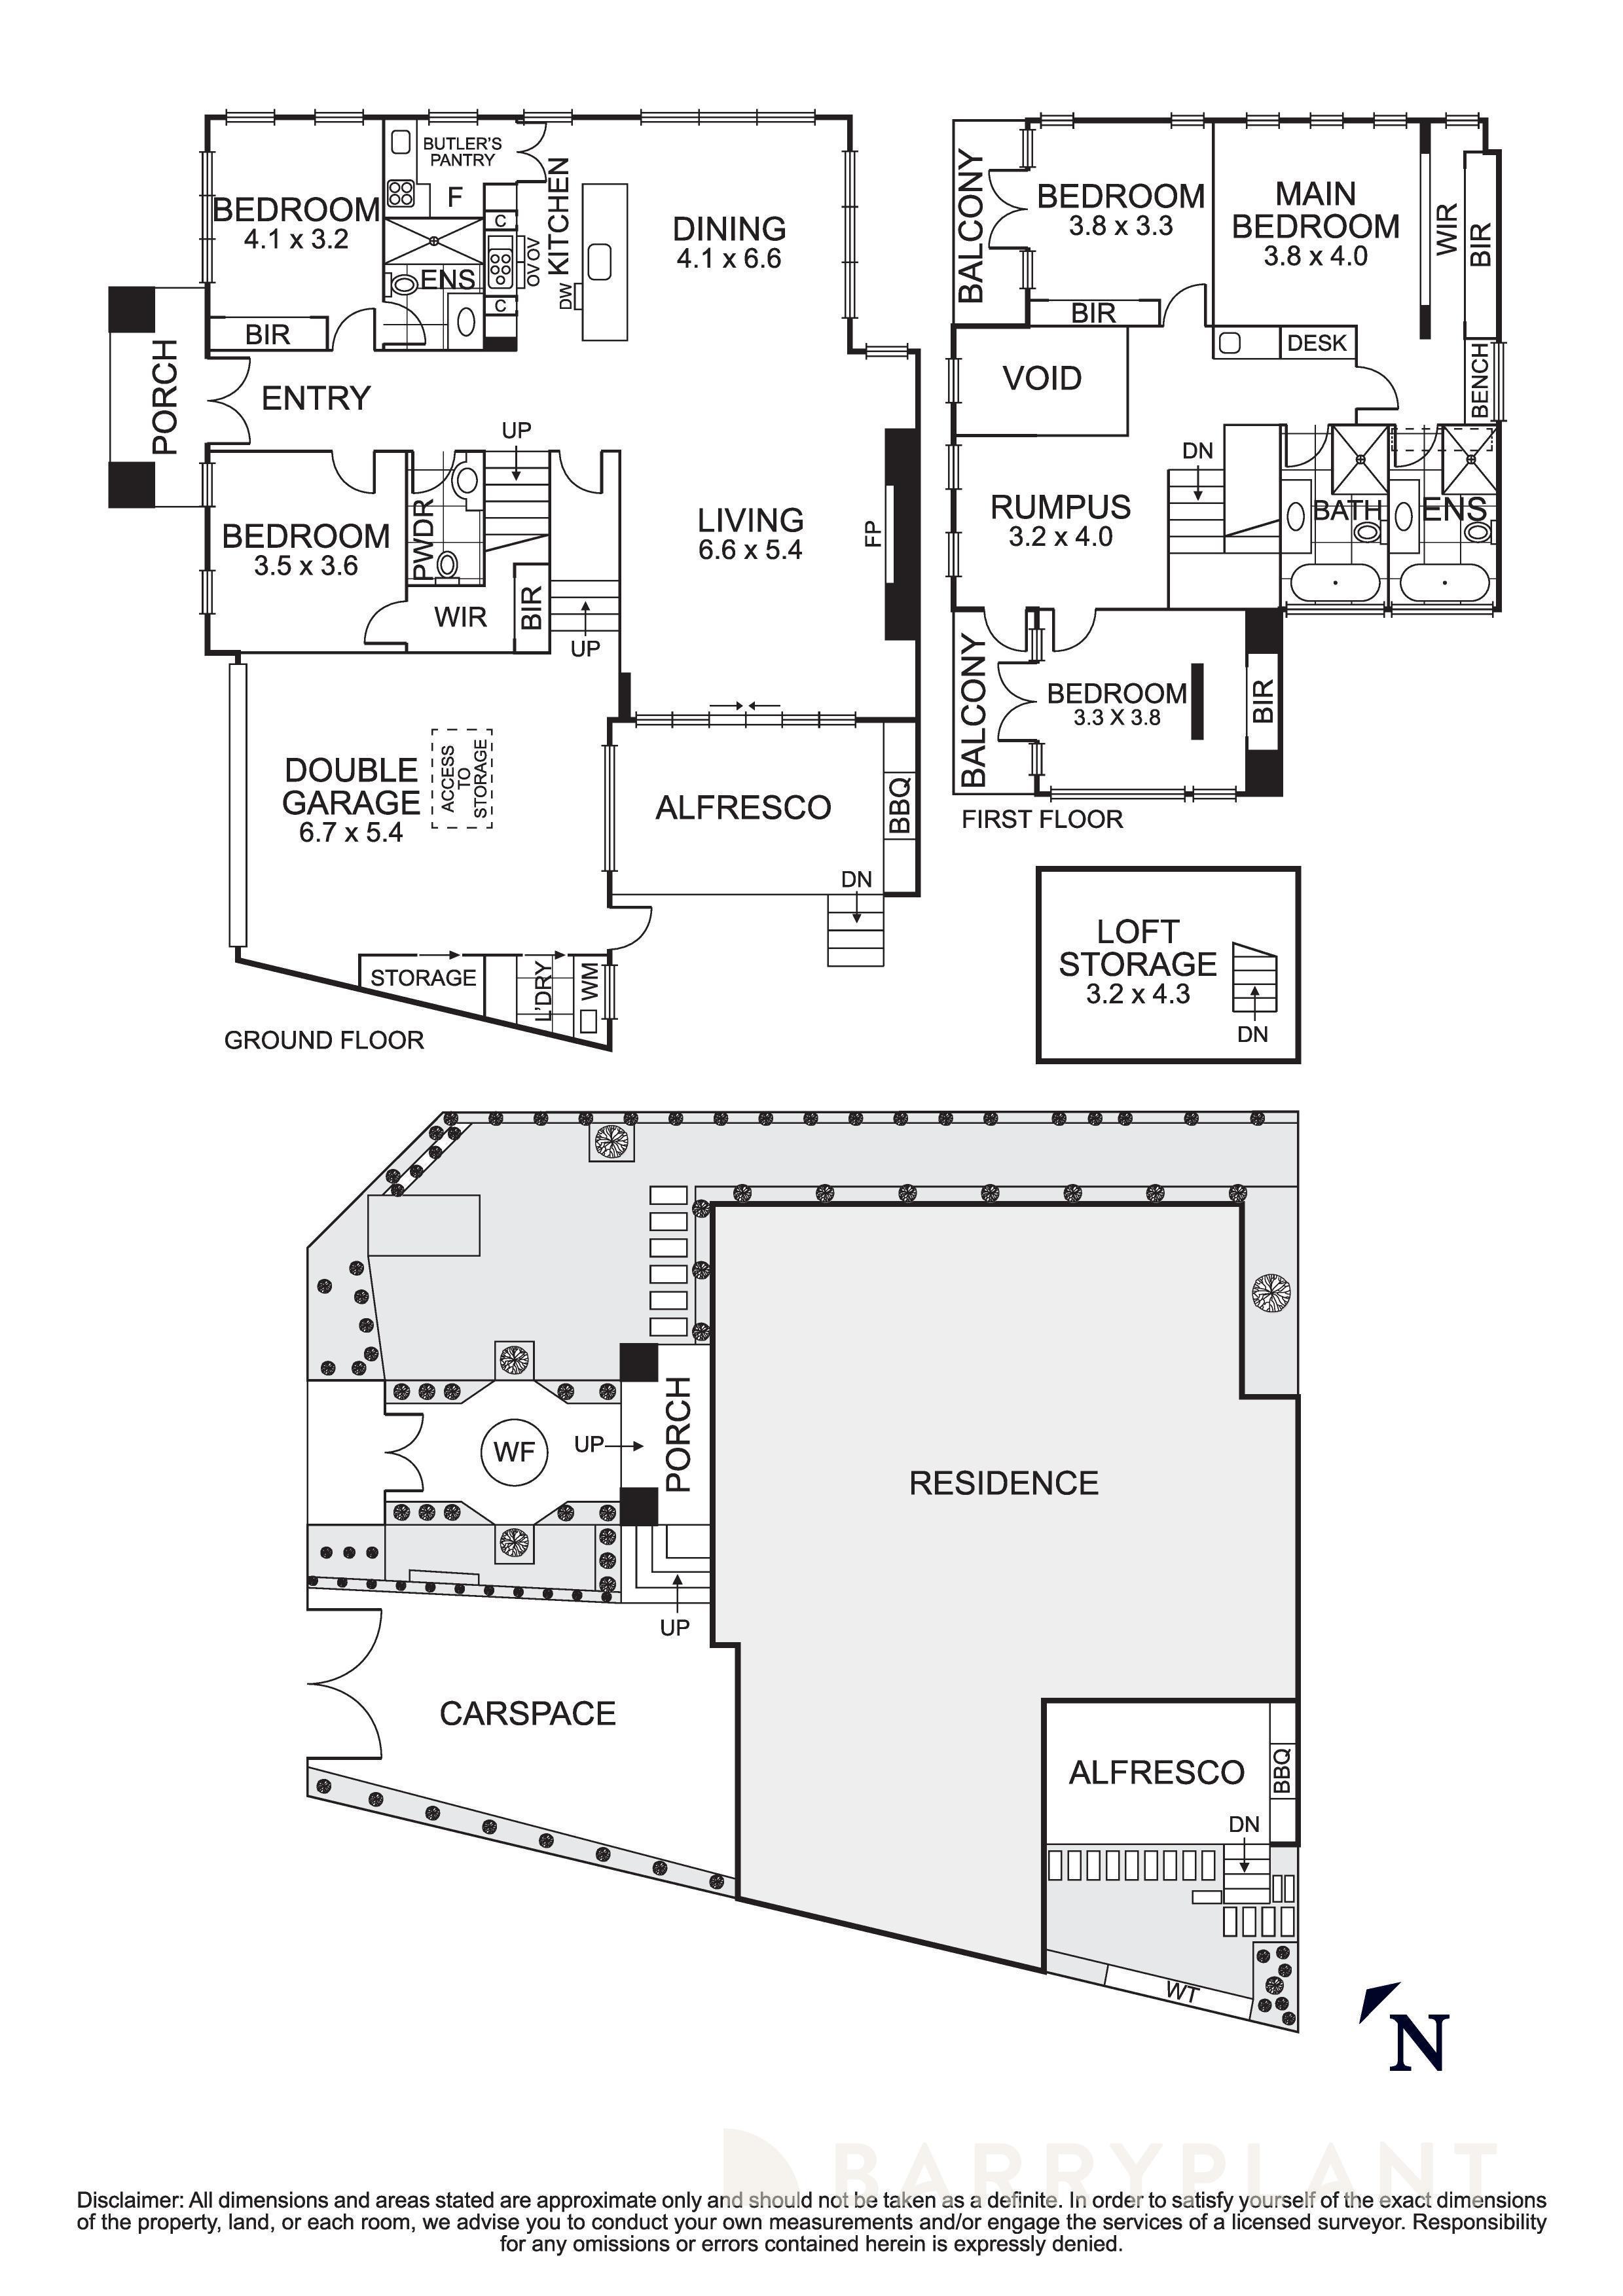
A guest suite with fully-tiled ensuite and a second bedroom with walk-in robe flank the entry before the hallway opens to the home’s vast open-plan living domain. Fireside living and dining gather around an entertainer’s kitchen with an engineered stone island breakfast bench, 1100mm Smeg cooker, integrated Smeg dishwasher and two-pack cabinetry, supported by a butler’s pantry with a second Smeg gas cooktop and plumbed fridge space.
The living zone extends to a covered alfresco paved in French-pattern travertine and appointed with a mains-gas built-in BBQ and plumbed sink, creating an elegant setting for relaxed entertaining.
Upstairs, a refined retreat with wet bar opens to a balcony framing city views, while an adjoining study area gives work or homework its own place. Two further bedrooms each enjoy balcony access and share a luxurious fully-tiled bathroom with a deep soaker bath and frameless shower.
Privately positioned upstairs, the oversized main bedroom brings another level of indulgence with extensive robing, a dressing table and a fully-tiled ensuite where the soaker bath captures the city outlook.
Concealed curtain tracks integrated within ceiling bulkheads throughout add another refined architectural detail. Smartphone-operated video intercoms, an 18kW Mitsubishi heavy-duty six-zone ducted reverse-cycle heating/cooling system (including garage and living areas), gas connection, built-in vacuum system internally, two-pack cabinetry and internal doors, remote gate entry and a remote double garage with epoxy flooring, Tesla charger and carpeted attic/storage room round out the specification.
Brand new, beautifully finished and built for a family wanting space to grow without giving up an inch of quality, this is French Provincial family living on a scale few new Doncaster homes can match.
Village Avenue shops, Macedon Square, transport, parks, Westfield Doncaster and schools are minutes away.
 + 21
