A compelling contemporary vision in Croydon's prestigious Range Estate, this breathtaking family home relishes an indulgent double storey design that merges a multitude of versatile living areas with exceptional alfresco entertaining and high quality finishes.
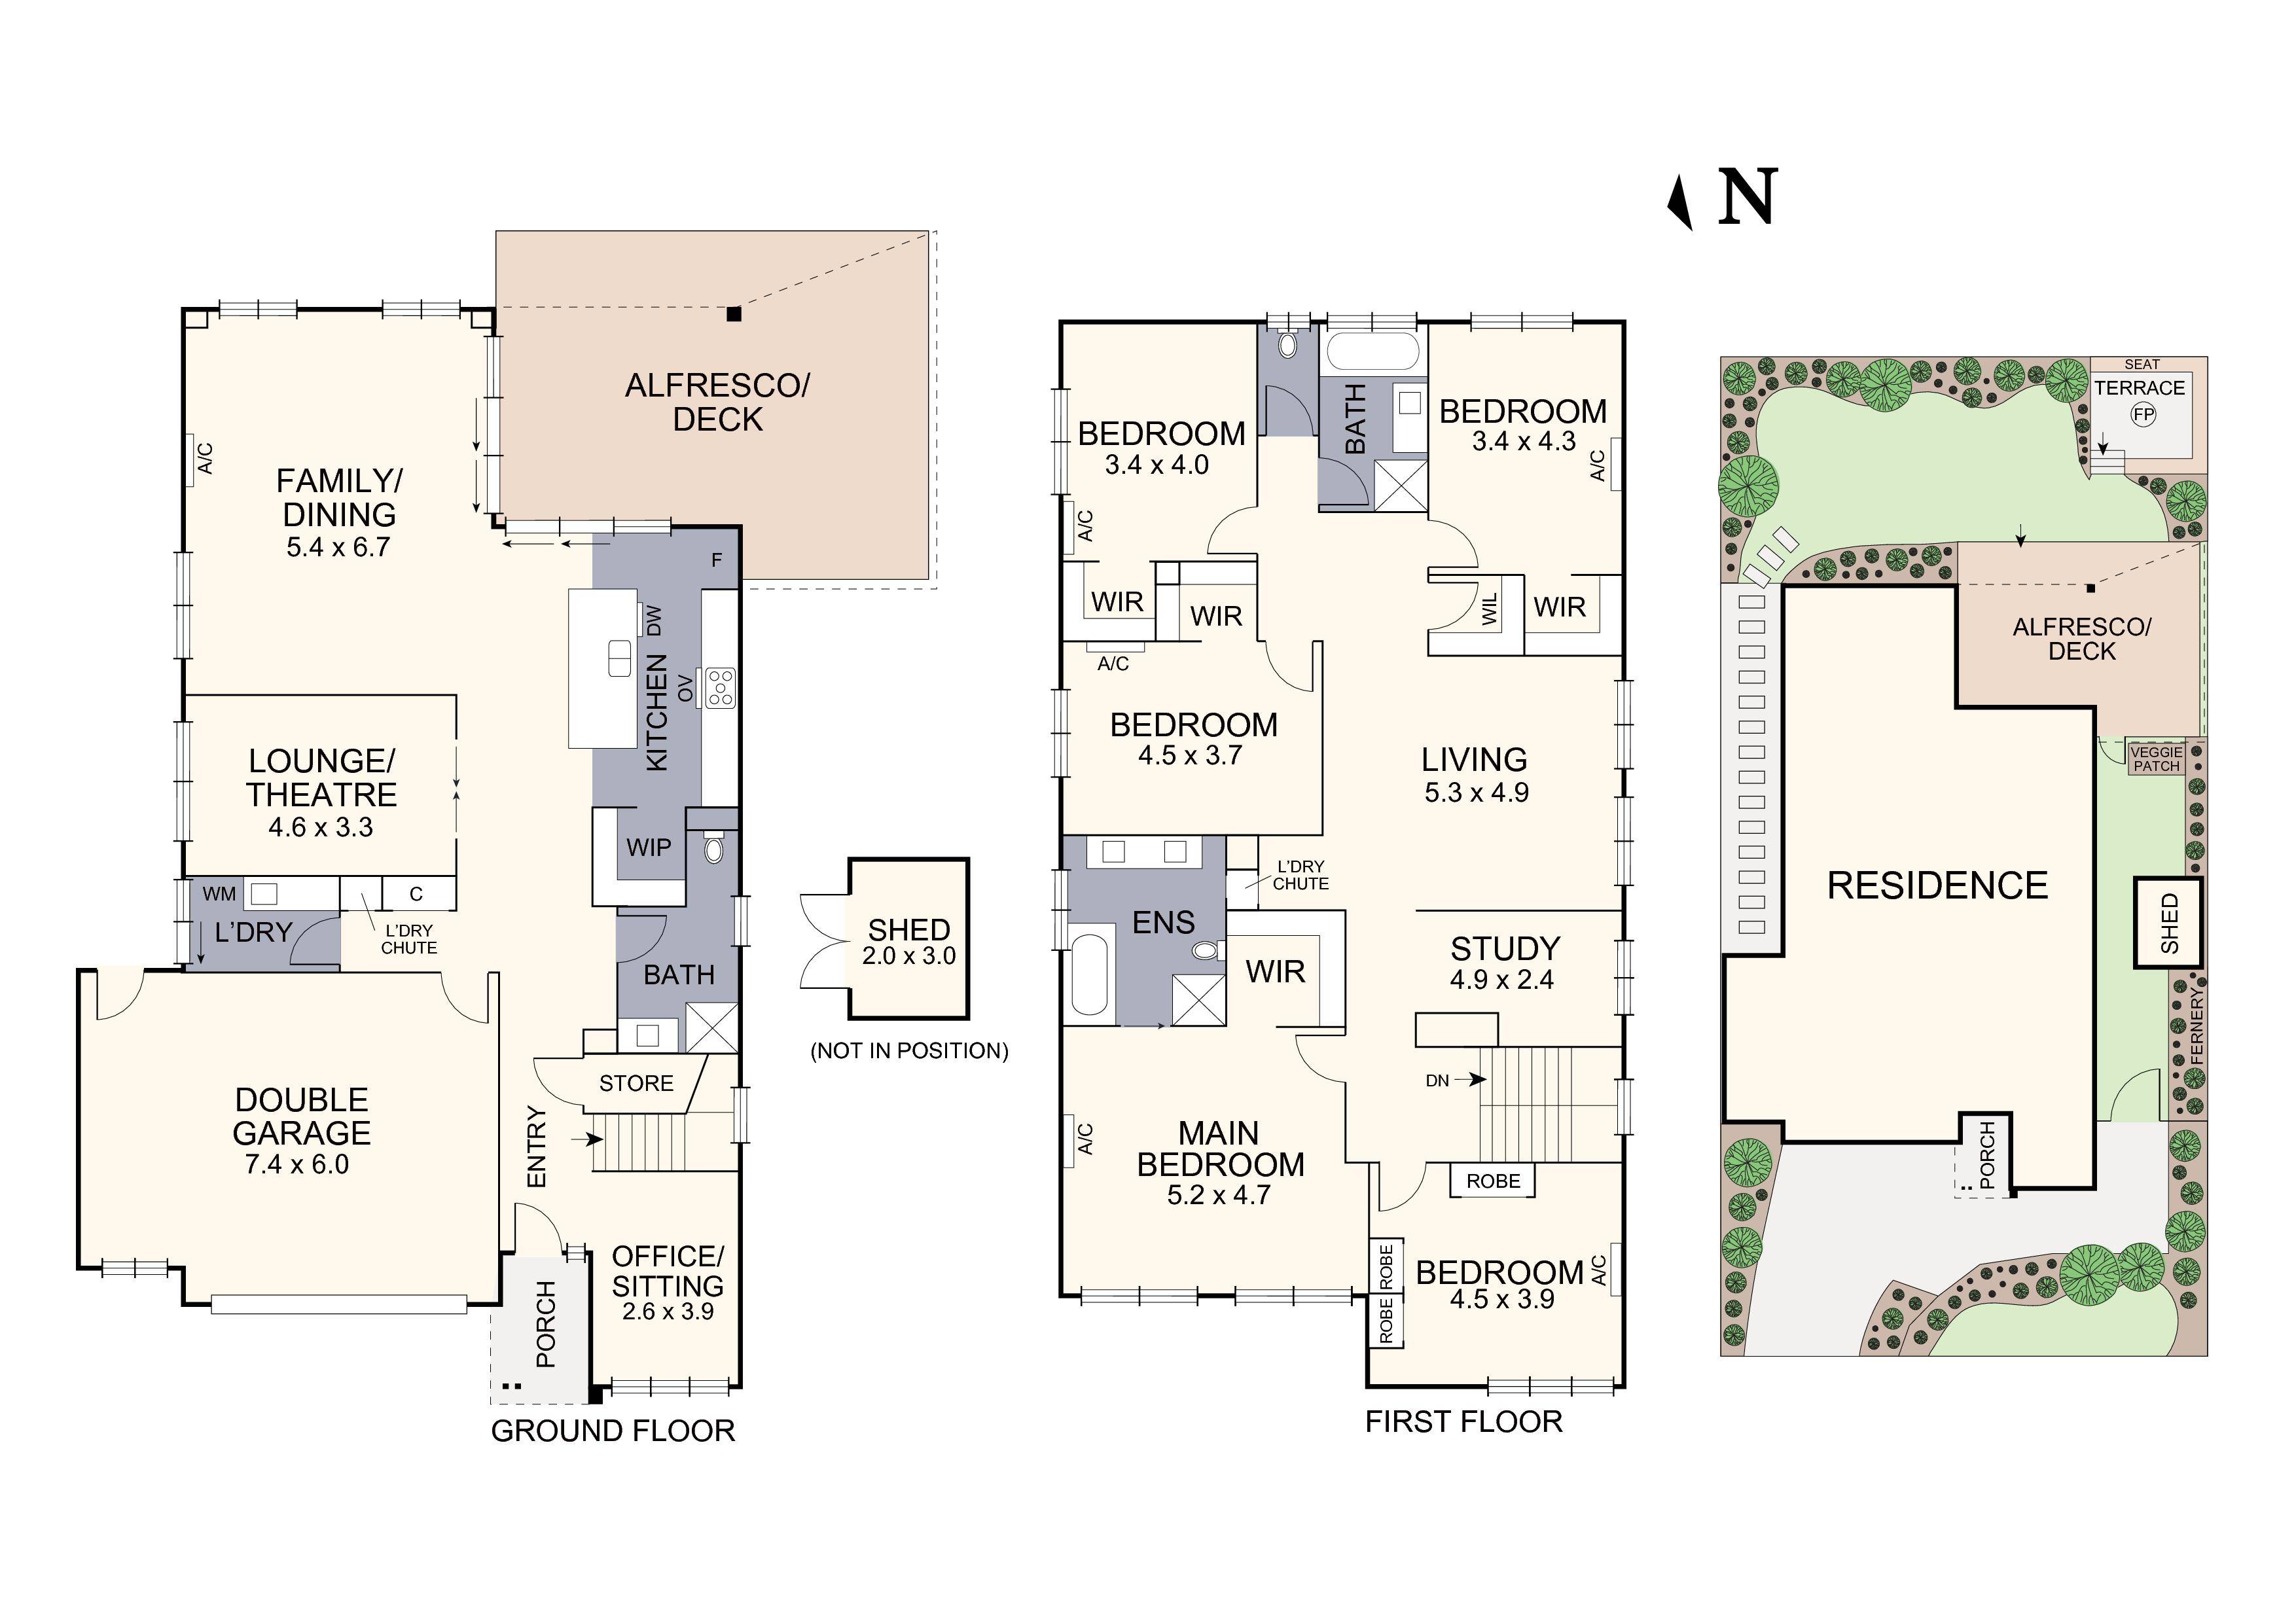
Striking a modern pose, the home's luxurious dimensions ensure every occasion is catered for, commencing with a stylish home office/sitting room and a private lounge that could easily be furnished as a home theatre for movie enthusiasts.
At the rear of the home, daily life centres around the open plan kitchen, meals and family room boasting sparkling stone benches, glass splashbacks, 900mm appliances, Bosch dishwasher, soft close cabinetry, large walk-in pantry plus an island breakfast bench detailed with glamorous waterfall ends.
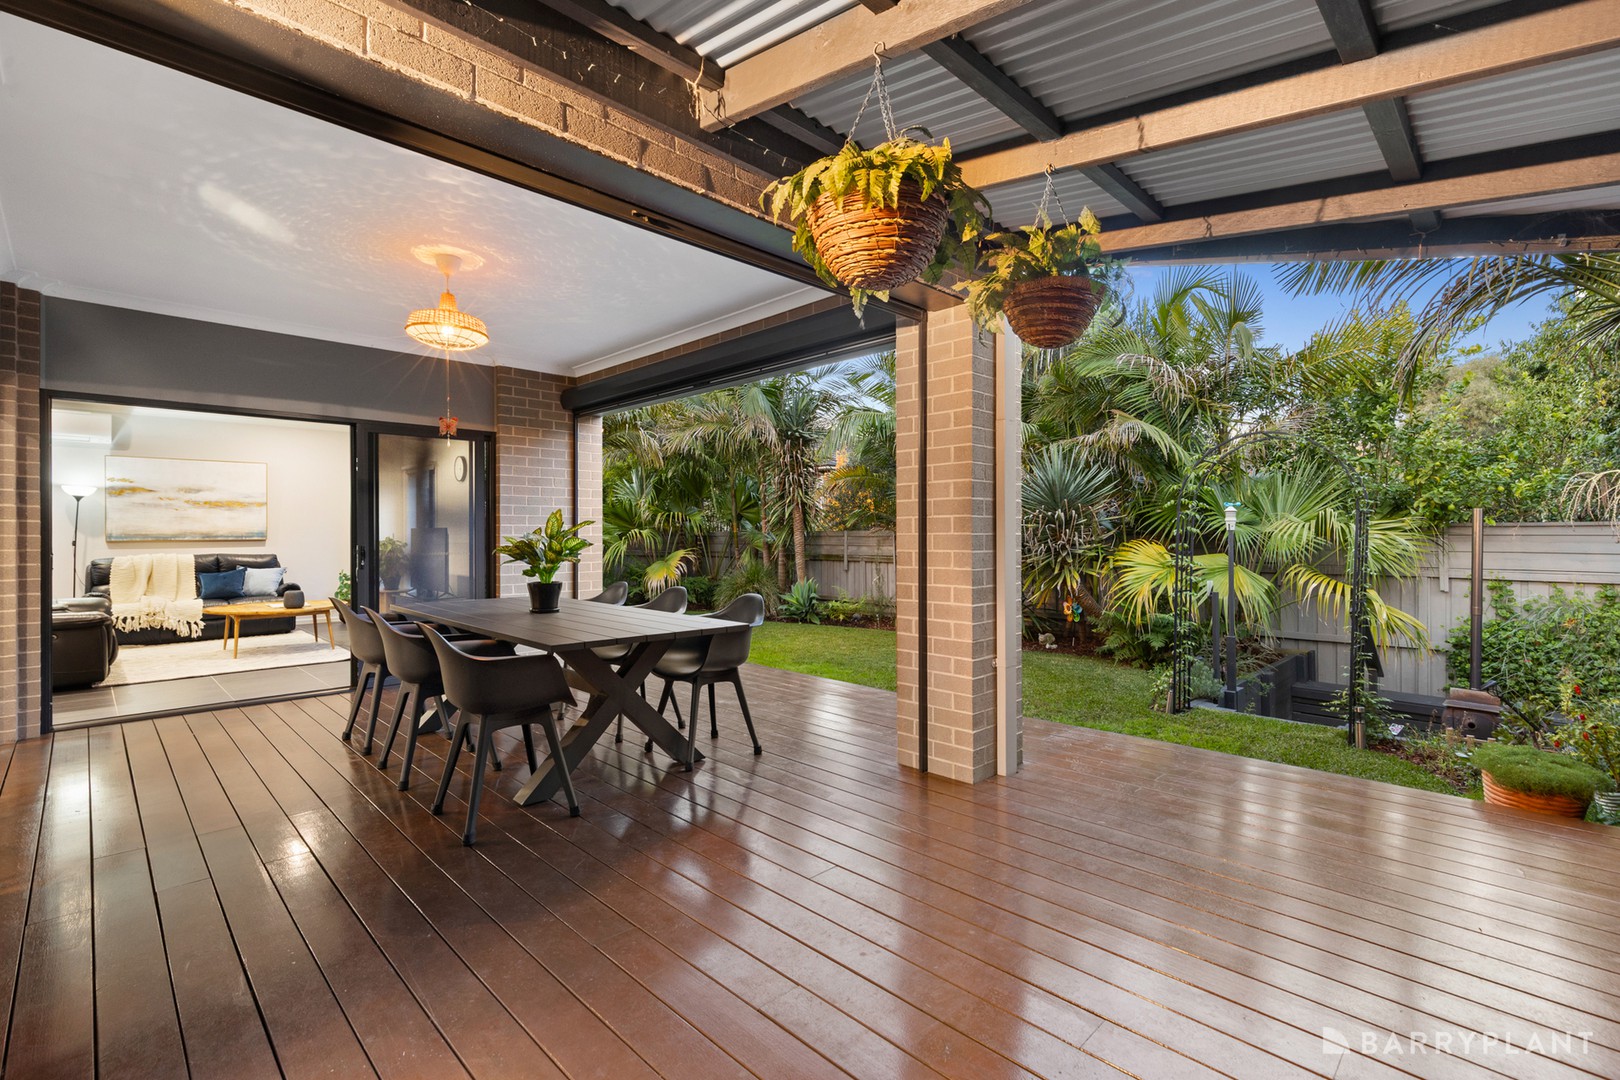
Merging indoor and outdoor living, stacker sliding doors extend onto a fabulous alfresco deck with Zip-trak blinds and an accompanying backyard that includes a grass area for children to enjoy, manicured garden, sunken firepit zone with bench seating and a discreet, no-fuss utility yard offering the convenience of a garden shed.
Ascending upstairs, a study and large family retreat presents two additional spaces for peaceful compilation and relaxation, along with the five robed bedrooms; four with walk-in-robes, including the master with ceiling fan, two front bedrooms with exterior remote roller blinds, fitted walk-in-robe and luxurious ensuite featuring a dual stone vanity, rainfall shower, bath and toilet.
Completing the home's expansive layout, you'll find a family bathroom, separate toilet, downstairs bathroom, laundry boasting a laundry chute plus the deluxe extras of ducted heating, evaporative cooling, split system air conditioning (including all bedrooms), high ceilings, under stair storage, security doors throughout plus an oversized double garage with internal access and ample space for storage or a workshop.
Prestigiously positioned, close to Manchester Primary, Mooroolbark College, Oxley College, Billanook College, Luther College and Yarra Valley Grammar. Enjoying easy access to Mooroolbark and Croydon North shops, Chirnside Park Shopping Centre, Croydon shopping facilities, The Range Estate playground, Barngeong Reserve, buses, Mooroolbark Train Station, Yarra Valley wineries and major roads, including Eastlink.
 + 13
+ 13