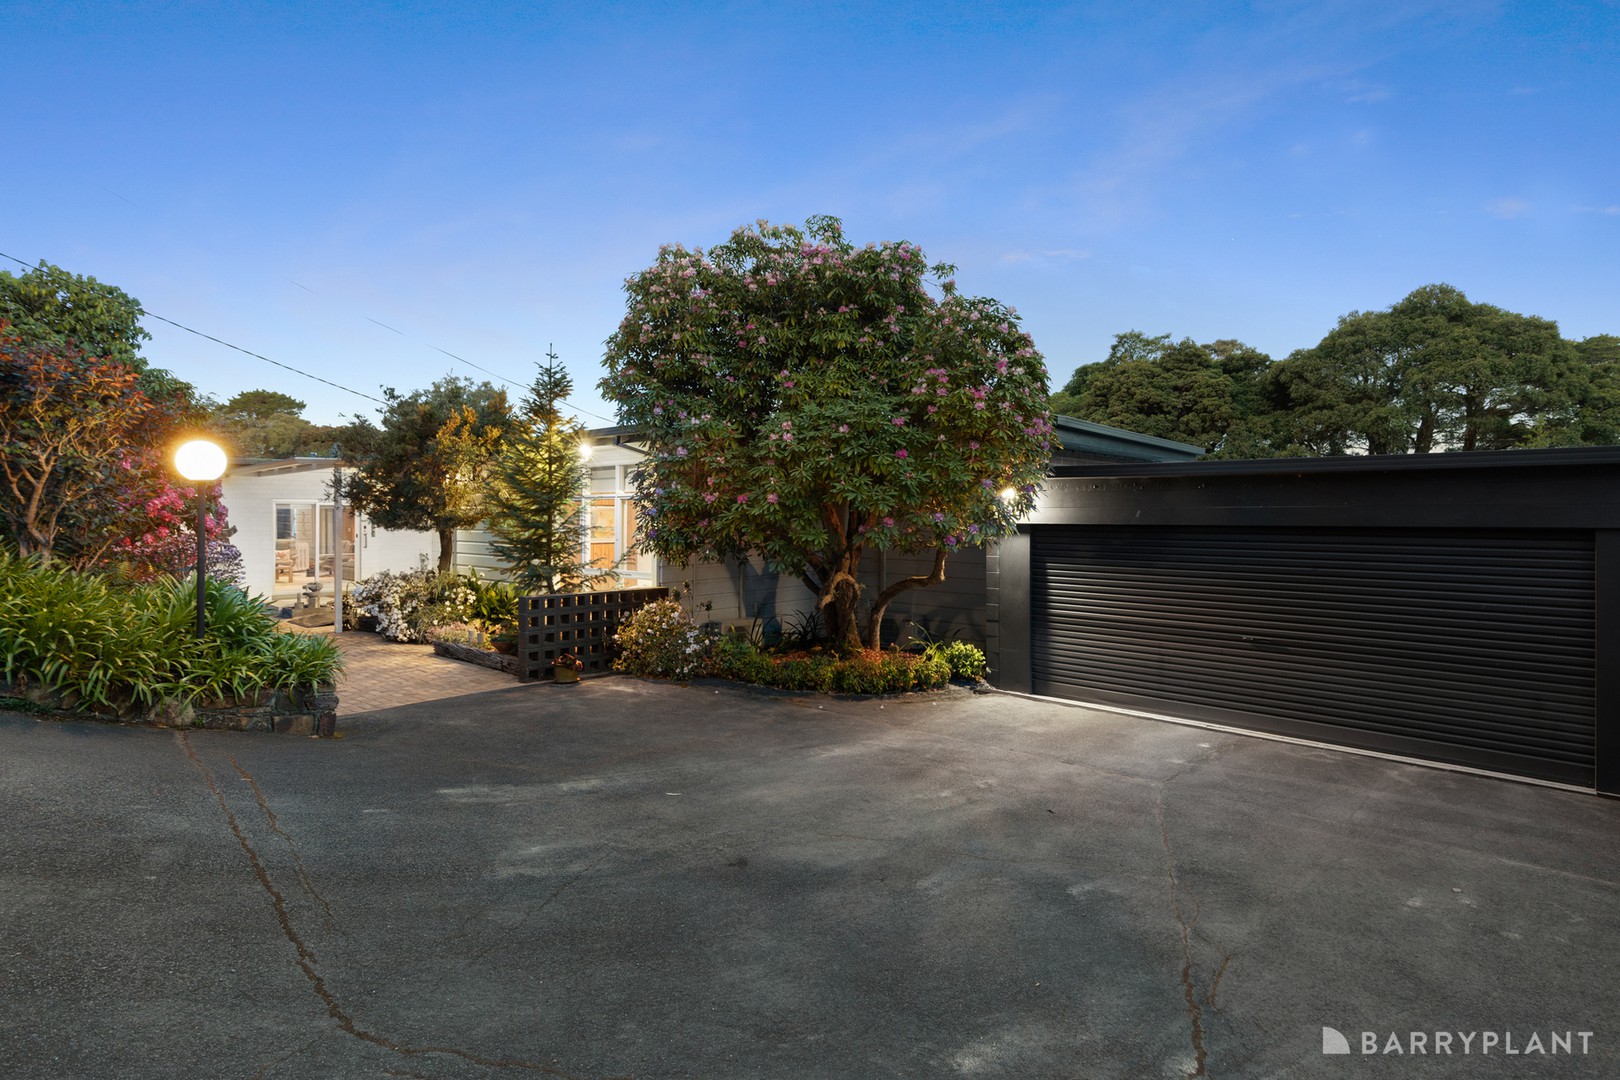
Presented to the market for the very first time, this architecturally designed mid-century residence sits on a phenomenal 1-acre estate in an exclusive neighbourhood. Tennis court, swimming pool and glorious mountain views star in this rare offering.
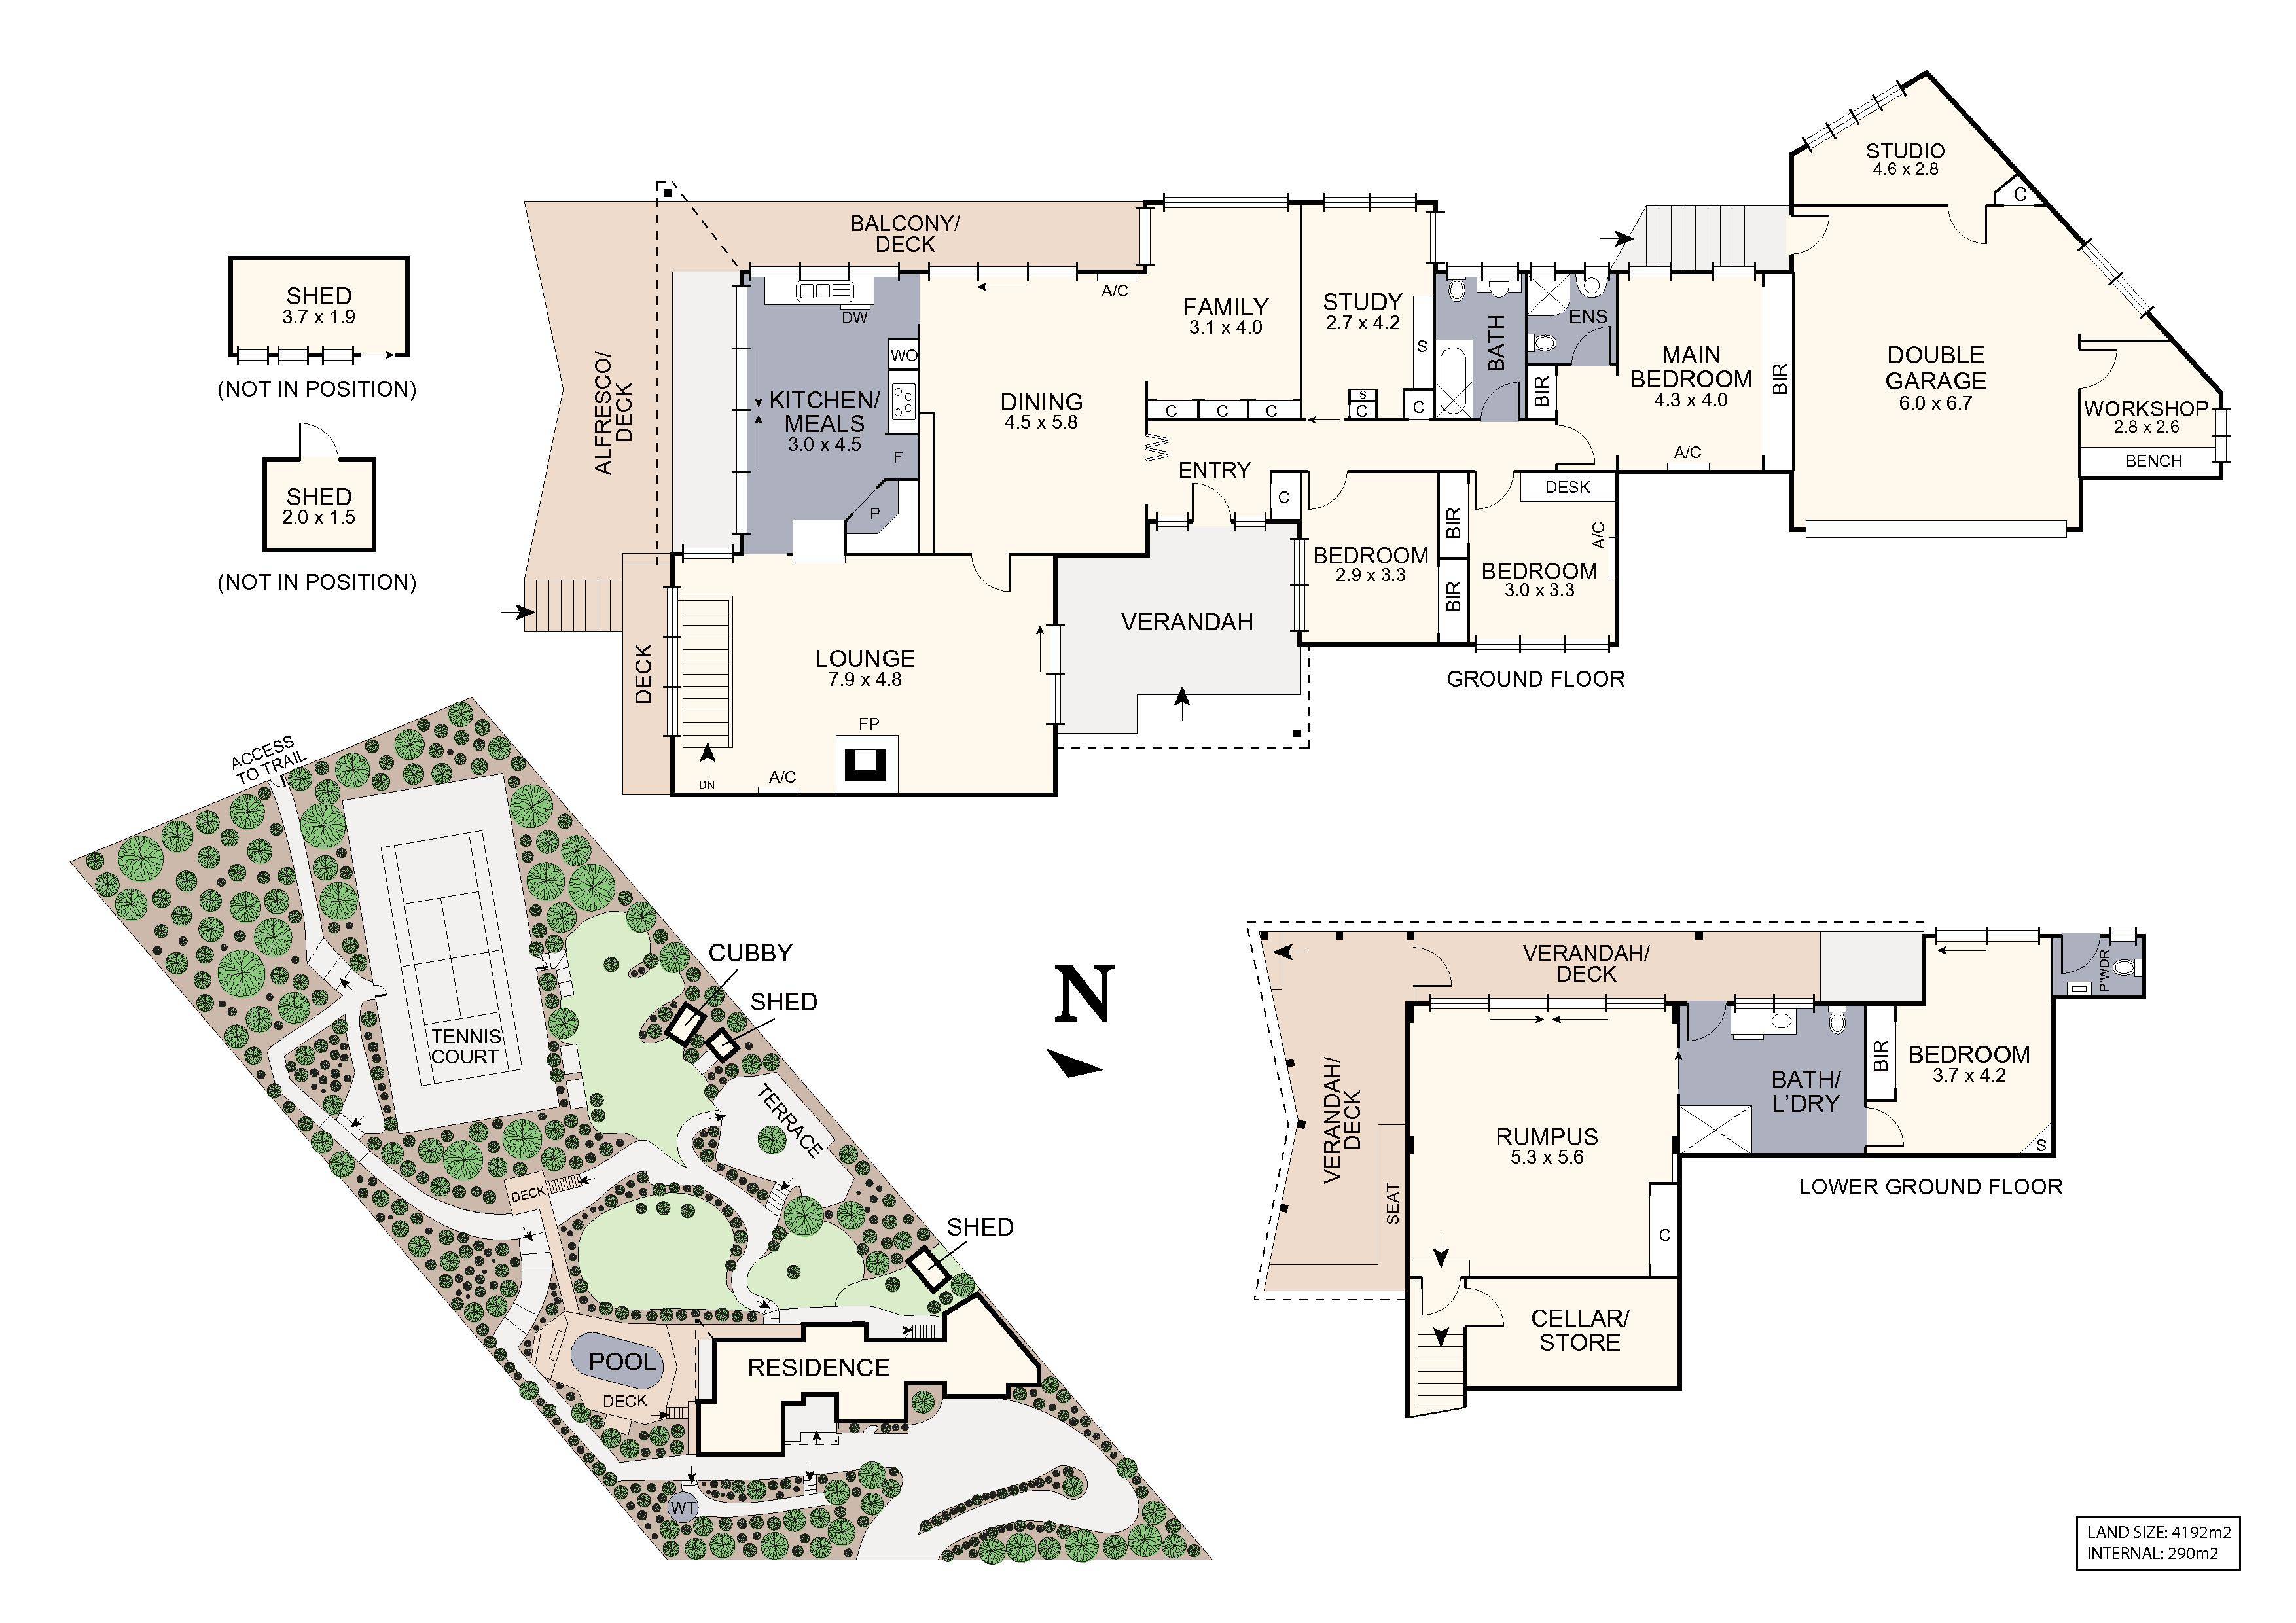
Curated for indoor-outdoor living and entertaining, the home's dimensions effortlessly deliver an interior full of character and class, commencing with a delightful dining room with balcony access.
The adjoining lounge room is lux comfort, with a picture-window framing magnificent mountain, garden and district views, while the spacious family room features exposed beams, gas log fire and a servery bench that conveniently links to the kitchen.
Spoiling the chef with a beautiful garden and mountain outlook, the kitchen features Westinghouse appliances, Smeg dishwasher, corner pantry with power outlets for small appliances plus sliding doors extending out to the alfresco.
Downstairs, a large rumpus provides a versatile space for growing or multi-generational families, with one of the four robed bedrooms on this floor, affording ensuite-style access to the laundry/bathroom with toilet. Three further bedrooms plus a study complete the home's generous accommodation and include a light-filled master suite with cupboard, mirrored built-in-robes and an ensuite, supplemented by a crisp white family bathroom with toilet. Also on the lower level, a cellar area accommodates an extra fridge, food storage or your wine collection.
Marvel at the magnificent backyard where meandering paths lead you through the flourishing gardens to the paved BBQ area, tennis court, pool, extra toilet and marvellous viewing platform that is perfectly placed to oversee the entire estate and the mountains beyond. At the rear of the property, a gate opens onto the Ringwood to Croydon Rail Trail for leafy walks and tranquil bike rides.
Special characteristics of this unique home include cedar panelling, an interior rock-art wall, high ceilings, and the usual comforts of ducted heating, split system air conditioning and ceiling fans. These features are complemented by under-house storage, water tank, garden sheds plus a double garage with a large storage room and workshop along with easy access and plentiful parking for up to 6 additional cars.
Exceptionally positioned within close proximity to Ainslie Parklands Primary School, Yarra Valley Grammar, Melba Secondary College, reserves, Croydon village shops, Eastland Shopping Centre, Costco, trains and Eastlink. This is a once in a lifetime opportunity for buyers to create a new chapter in the home's remarkable story.
 + 18
